What Size Dining Room Table Fits Your Space Perfectly

A dining room table should do more than fill a gap in the floor plan. It needs to let neighbors sit down, pass a serving dish, pull out a chair, and keep the room from feeling like a squeeze point every day. That's why the answer to what size dining room table isn't just about seat count, it's about circulation, comfort, and how the room works when life is busy.
A table can look perfect on paper and still feel wrong once chairs come out and people start moving through the space. The safer approach is to size the table to the room first, then match the seating to the footprint. A practical calculator can help a shopper find the right table size, but the final decision still has to respect walls, doorways, and daily traffic.
Why the Right Table Size Matters More Than You Think
A family in Norwich can measure a dining room, sketch a table in the middle, and still end up with a room that feels wrong. The usual mistake is choosing a table that fits the square footage, then finding out that chairs cannot move freely or that someone has to sidestep the room every time dinner is served.
Practical rule: the table should leave breathing room in the room, not just pass a tape measure.
Clearance is the main issue. The table needs space around it for chairs, elbows, serving dishes, and people walking through without brushing past seated guests. A practical calculator can help you find the right table size, but the final choice still has to work with walls, doors, and the way the room is used every day.
A table that seats the right number of people can still be the wrong table for the room. A chart may say six, but if the footprint eats the circulation zone, the room stops working. In real homes, especially around Norwich where layouts range from compact apartments to larger family rooms, the better question is whether the table leaves enough space for chairs, serving pieces, and daily movement.
A good dining table feels easy when the room is empty and generous when it is full.
That is the standard to use. The right size supports meals, homework, and entertaining without making the room fight the people in it. If you want to size the room properly before choosing a table, Gorins has a clear guide on how to measure furniture that helps avoid the usual measuring mistakes.
How to Measure Your Dining Space Accurately
Begin with the room itself before you look at table dimensions. Measure the full length and width of the dining area, then map out where doors swing, where people naturally walk, and which pieces have to stay put. A sideboard, buffet, or built-in cabinet takes up usable space just as surely as a wall does.
The baseline is clearance. Leave 36 inches between the table edge and walls or furniture, and aim for 42 to 48 inches where traffic is busier, especially near doorways and main walkways. That extra room matters because chairs need to slide back and people need to pass without turning the dining room into a squeeze point.
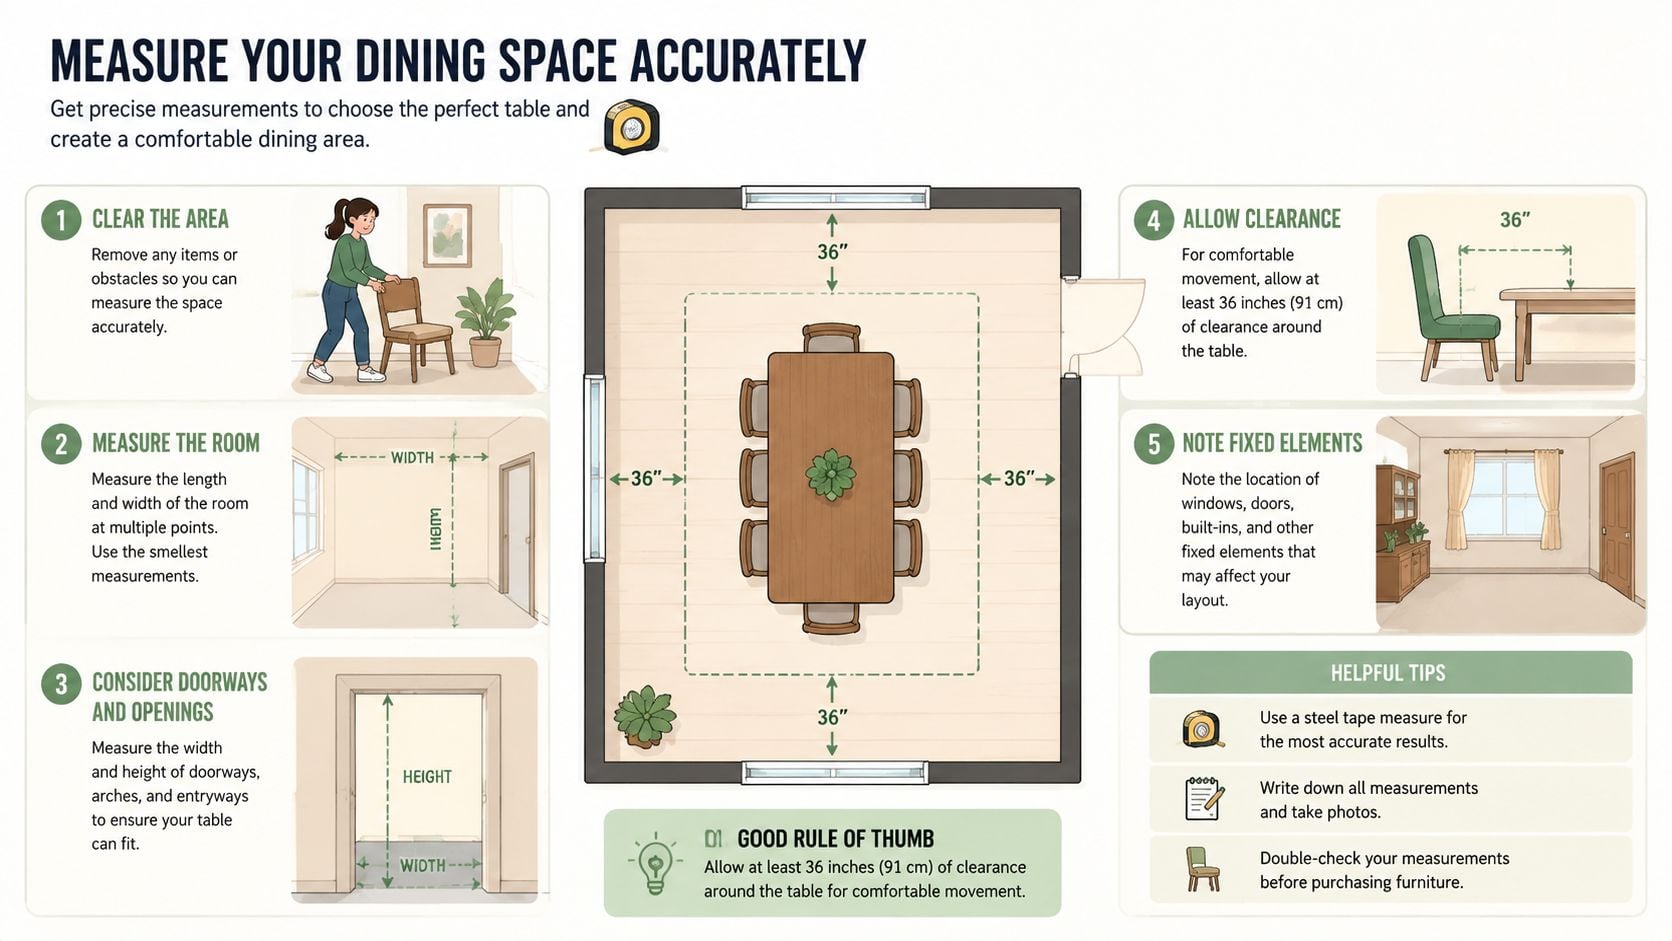
Use painter's tape on the floor after you measure. Mark the table footprint first, then add the chair zone around it so you are judging real movement, not guesswork. That quick test shows whether a table is too ambitious long before it shows up at the house.
A useful habit is to pull out a chair and walk past the taped outline. If knees hit a doorway path or a chair blocks a hallway, the table is too large for that layout. The same rule applies in open-plan homes, where the dining zone often shares space with the kitchen or living room and has to work with both traffic and daily routines.
For a cleaner setup, use Gorins' furniture measuring guide before you shop. It keeps the focus on the room's actual usable area, which is what decides whether a table feels comfortable or crowded.
Standard Dining Table Dimensions and Seating Charts
A dining table that looks fine in a showroom can feel wrong the first time everyone sits down with plates, serving bowls, and elbows on the same surface. The sizing rule that holds up at home is 24 inches of linear table edge per diner, with 28 inches feeling better for longer meals and larger serveware. That is the number that matters when people are seated shoulder to shoulder.
Here is the pattern that shows up again and again in residential dining:
| Seats | Rectangular Length | Round Diameter | Comfort Level |
|---|---|---|---|
| 4 | 48 to 60 inches | 36 to 48 inches | Compact, workable |
| 6 | 60 to 72 inches | 48 to 60 inches | Balanced, comfortable |
| 8 | 72 to 78 inches or more | 60 inches or larger | Roomy, entertaining-friendly |
That chart matches common home sizes, but the test is how the table behaves in the room once chairs are pulled out and people are moving around it. A rectangular table for 4 to 6 seats is often 60 to 72 inches long, while tables for 6 to 8 seats usually stretch to 72 to 96 inches or more. A table that seats 4 is often around 48 to 60 inches long, and a table for 6 is usually 60 to 72 inches long.
Comfort beats maximum capacity. A 60-inch table can seat four adults well, but a 72- to 84-inch table gives six people better elbow room and less dish crowding.
Height matters too. Standard dining tables are usually 28 to 30 inches tall, with 30 inches the most common residential standard. Counter-height and bar-height tables sit higher, at 34 to 36 inches and 40 to 42 inches respectively. That height change affects chair choice, knee clearance, and the overall feel of the room.
Families who expect the dining room to do double duty should think about how often the table needs to stretch for guests. A table that works every day and still handles a bigger crowd is the practical answer, and a good place to start is Gorins' dining table dimensions for 8 guide. That kind of sizing is easier to live with than a table chosen only for its advertised chair count.
Choosing the Right Table Shape for Your Room
Rectangular tables are the default for a reason. They fit long, narrow rooms well, they line up cleanly with walls, and they usually offer the most seating flexibility. They also make sense in homes where the dining area has to stay visually tidy because the shape creates a clear boundary.
Round tables do something different. They soften a square room, make conversation easier, and keep traffic flowing around the edges. In a smaller room, that curved profile can feel less rigid and easier to live with than a rectangle that presses too close to the walls.
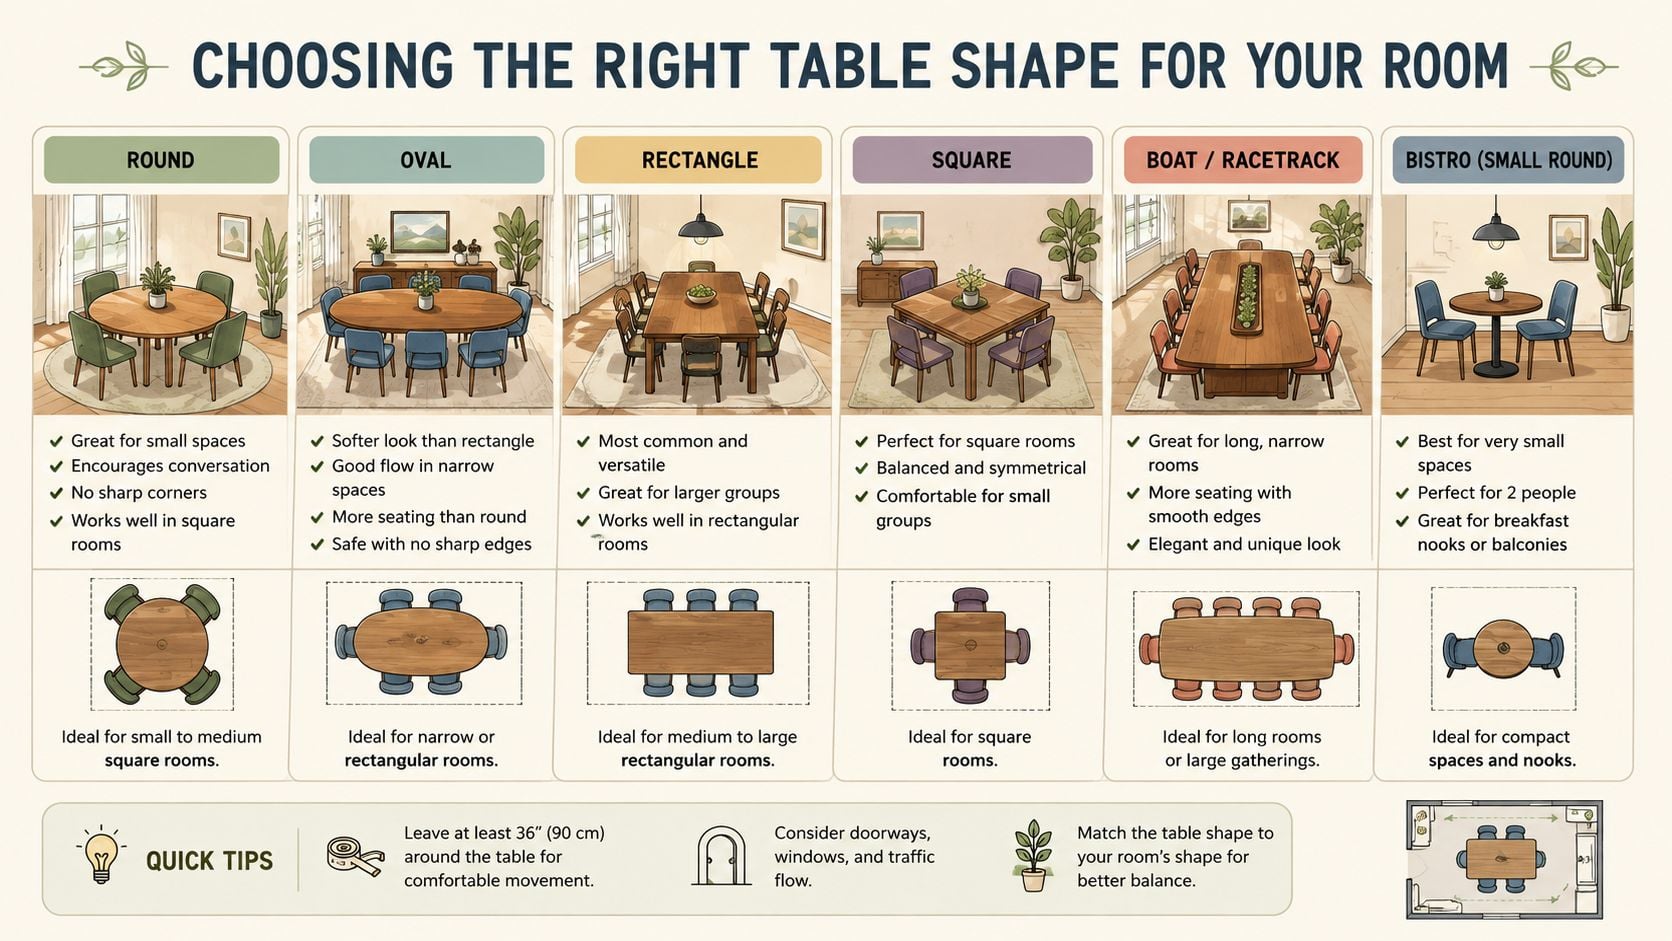
Oval tables sit between the two. They keep the longer seating line of a rectangle, but the rounded ends make the room feel less boxy and are easier on busy families with kids moving around chairs. Square tables work best in intimate dining nooks or open spaces where the table also serves as a work surface.
The shape decision gets even clearer when the room shares airflow with another zone. A dining area that sits beside a kitchen needs a shape that respects movement lines, which is why planning your kitchen work zones can be a useful companion to table selection. The layout idea is simple, keep active paths open so the table doesn't compete with cooking and serving space.
For shoppers thinking in terms of arrangement, the internal guide to table shapes and seating arrangements is helpful because it connects shape to how people use the room. The rule stays the same, the best shape is the one that keeps movement easy and the room balanced.
Solving Real-World Layout Challenges
Rooms with odd layouts ask for sharper judgment. A dining table that looks fine in a square showroom setup can fail in a hallway-adjacent nook, an open-plan living area, or a room with a built-in cabinet that cuts into circulation. Start with the path people use most often, and size the table to protect that route.
Use the room the way it lives, not the way a catalog photo poses it.
Open-concept layouts need discipline. The dining zone should keep the route from kitchen to living room open, and chair pull-out space should stay out of any pass-through lane. In those rooms, a slightly smaller table with comfortable chair clearance usually works better than a larger table that turns every meal into a detour.
A table also has to fit the way a home gets used on normal days. If the surface doubles as a homework spot, craft table, or work-from-home desk, it needs to stay practical even when nobody is entertaining. Extension leaves, drop-leaf designs, and other flexible formats solve that problem well, because they let the room stay light on quiet days and generous when guests arrive.
Test the footprint before you commit. Mark the table size on the floor, then walk the room during the busiest part of the day. If someone has to squeeze past a chair to reach a hallway or kitchen entrance, the room is telling you the layout is too tight. That is why flexibility beats chasing the biggest seat count on paper.
Smaller rooms benefit from planning around movement first. The small-space dining room table guide keeps the focus on daily circulation and workable clearances, which matters more than maximum seating. For homes that also need a smarter cooking layout, expanding a small kitchen can help you think through how the dining area and kitchen should work together. In tighter homes, that kind of planning is the difference between a room that feels intentional and one that feels overcrowded.
Custom Dining Options and Making It Affordable
When standard sizing misses the mark, custom ordering is the cleanest solution. A custom dining program lets a shopper match the table to the room instead of forcing the room to accept a generic footprint, which matters when walls, traffic lines, and daily use all pull in different directions.
Gorins' Canadel Custom Dining partnership gives Norwich and Eastern CT families a way to choose from thousands of combinations of size, shape, finish, and fabric. That flexibility helps when a room needs an extension mechanism, a different leg style, or a finish that blends with existing furniture. The same approach works well for buyers who want a dining piece that can handle weekday use and holiday seating without looking oversized the rest of the year.
There's also a practical side to financing. Promotional financing through the Nest Credit Card and TD Bank partnerships can lower the barrier to a table that fits the room, with equal monthly payment programs and No Interest if Paid in Full options subject to credit approval. For families balancing room layout, durability, and budget, that flexibility makes investment-grade furniture easier to bring home without rushing the decision.
If the room is awkward, the table should be custom fit. For families in Norwich, New London, Plainfield, Waterford, and nearby Eastern CT and Rhode Island communities, that often means choosing the table that fits the room best, not the one that seats the most people. For a closer look at made-to-fit options, custom made dining table browsing gives shoppers a clear path to a better match.
Gorins Furniture & Mattress helps Norwich and Eastern CT families choose dining tables that fit real rooms, real traffic patterns, and real daily use. Visit Gorins Furniture & Mattress to explore custom dining options, check sizing ideas for your space, and find a table that works for weekday meals and larger gatherings alike.