Custom Sofa Sectional: Design and Fit Guide


A living room refresh often starts with a familiar problem. The existing sofa is too short for the family, the chaise points toward the busiest doorway, and the only place a larger piece seems to fit would block the route to the kitchen. A custom sofa sectional solves that problem by treating seating as part of the room's architecture, not as an object chosen after the floor plan is finished.
For homeowners and renters in Norwich, New London, Plainfield, Waterford, and surrounding Eastern Connecticut and Rhode Island communities, the right decision rests on more than fabric and color. The sectional must fit the room, survive the household's daily use, arrive through the home's actual entry route, and remain useful if the family moves or the room changes. That's the standard for investment-grade quality and furniture made to fit a real lifestyle.
Why Standard Sofas Fail and Custom Sectionals Succeed
A household in a narrow Norwich living room might measure the longest wall, order a standard sofa, and discover the problem only after delivery. The sofa technically fits, but the return path from the front door is cramped, the coffee table sits too close, and one seat faces away from the television. In another home, a standard sofa leaves an awkward gap beside the window while the family still lacks enough room to stretch out together.
The mistake is treating the wall as the entire design brief. A living room has doors, windows, fireplaces, vents, built-ins, focal points, and circulation paths. It also has habits. A family may need a chaise for reading, a deeper seat for lounging, or separate modules that can make room for guests.
Customization began with structure
The sectional sofa became a recognizable modern furniture category during the 1930s and 1940s, when designers increasingly treated seating as a flexible arrangement rather than a single fixed couch. In 1936, Wolfgang Hoffmann's contemporary furniture work popularized a “grouping principle” in which separate armless chairs and corner units could form different configurations, including an L-shaped sectional, as documented in the history of the sectional sofa.
That history matters because it clarifies what customization should mean. The value is not just selecting a pleasant upholstery color. It's choosing the number of seats, orientation, corner type, chaise position, arm style, and cushion format so the seating system works within the room.
A fixed sofa asks the room to adapt. A modular sectional gives the room more negotiating power.
Designer's rule: If a seating plan looks attractive but disrupts the household's main route, it isn't a successful design.
A substantial category, not a niche indulgence
Recent market estimates place the global customized-furniture market at approximately $51.0 billion in 2026, with a projection of about $121.8 billion by 2035 and an implied 11.5% compound annual growth rate. The same analysis reports that sofas and couches represented 33.9% of global share at the end of 2025, while custom living-room furniture accounted for approximately 38% of orders in 2024 and sectional and modular sofa orders increased 18% in urban markets between 2023 and 2024. These are market estimates, not official government statistics, and the methodology can vary, but the figures appear in this customized-furniture market analysis.
For a local buyer, the practical conclusion is straightforward. A custom sectional can address unusual dimensions, open-plan zoning, preferred seating capacity, and different comfort needs among household members. Before visiting a Norwich showroom, a visual planning resource such as Nim Furniture Try On can help a shopper think about scale and placement, but the final decision still needs physical measurements and an in-person comfort test.
For a deeper foundation, the sectionals buying guide from Gorins can help organize the questions worth bringing to a consultation.
Engineering Your Room Layout and Traffic Flow
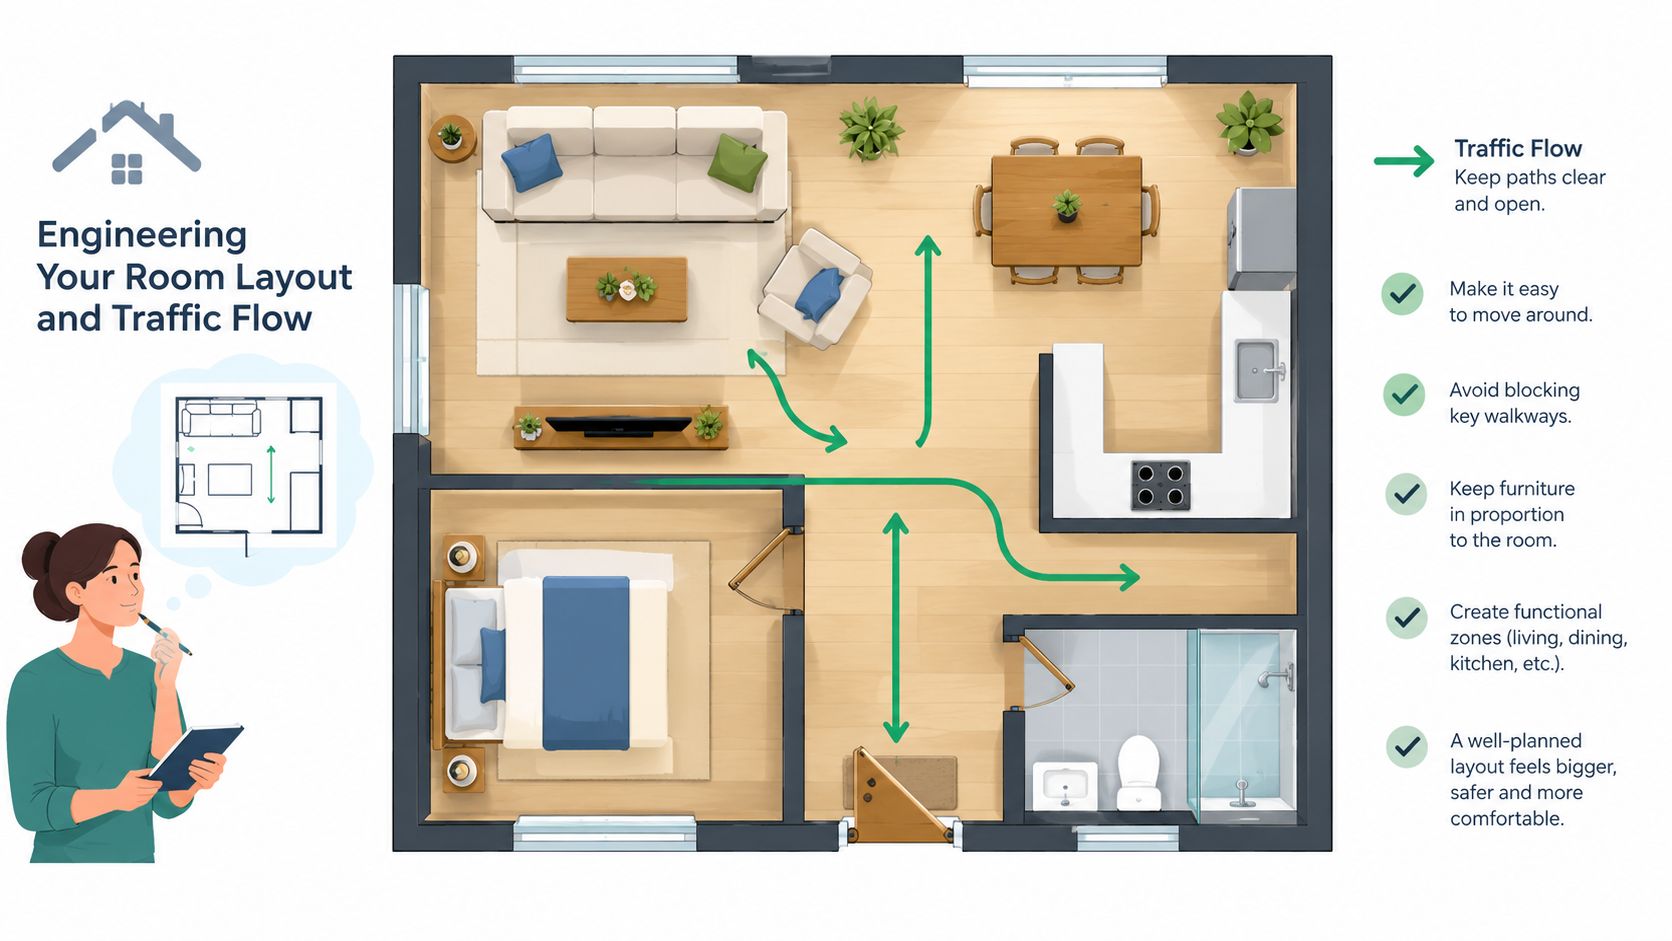
A sectional should be planned like a route through the house. Before considering a fabric swatch, record the room's usable length and width after subtracting the space occupied by doors, windows, fireplaces, vents, radiators, and built-ins.
Build the footprint first
Use painter's tape to mark the proposed sectional on the floor. Mark the coffee table, accent chairs, media console, and the main routes into and out of the room. A paper plan works too, but a taped outline exposes problems faster because people can walk around the proposed furniture at full scale.
A reliable plan should preserve at least 30 inches for ordinary walkways and bring high-traffic routes closer to 36 inches. The space between the seat edge and coffee table should be approximately 14 to 18 inches, while the sectional's primary run should generally occupy no more than about two-thirds of the supporting wall, according to this sectional layout guidance.
That spacing isn't decorative. It determines whether someone can pass behind a seated person, whether a door can open fully, and whether the room feels relaxed instead of pinched.
Use proportion instead of guesswork
A 12-by-16-foot room, for example, may suit a compact L-shaped sectional around 90 by 65 inches, provided the chaise doesn't compromise the principal circulation path. Treat that example as a starting point, not a universal prescription. Windows, door swings, architectural features, and the sectional's actual depth still control the final arrangement.
The two-thirds guideline also needs judgment. A sectional that fills nearly the entire wall can make the room feel heavy, especially if the arms are broad or the back is tall. A shorter primary run may leave room for a lamp, artwork, or a narrow side table while keeping the seating visually grounded.
Confirm the daily routes
The strongest floor plan answers practical questions:
- Entry route: Can occupants reach the seating without crossing directly through the conversation area?
- Focal point: Does the configuration face the television, fireplace, view, or intended conversation center?
- Chaise position: Does the chaise preserve access to doors, windows, and built-ins?
- Table clearance: Can someone stand up and pass between the sectional and coffee table?
- Openings: Do doors, drawers, vents, and cabinet doors remain usable?
The living room sectional layout guide offers another planning reference, but a marked floor plan remains the most reliable tool. A sectional that looks modest on a showroom floor may occupy much more visual and physical space at home.
Choosing Modular Configurations for Future Flexibility
The word custom gets used too loosely. A sectional with a long menu of fabrics and arm styles isn't necessarily adaptable. If its pieces can't separate, the chaise can't change orientation, and replacement cushions aren't available, the furniture may become permanent the moment it leaves the showroom.
A genuinely modular system gives the household control over more than the initial silhouette.
Fixed versus genuinely modular
A fixed, one-piece sectional can offer a clean appearance and a stable feel. It may suit a homeowner who expects the room to remain unchanged and prefers fewer visible connections. Its weakness appears during a move, renovation, accessibility change, or furniture rearrangement. A large fixed frame has fewer ways to respond.
A modular system should be evaluated for:
- Separable modules: Each component should be manageable for delivery and rearrangement.
- Reversible orientation: A chaise or return that can switch sides gives the household more options after a move.
- Connector hardware: Reliable connectors reduce unwanted movement between pieces.
- Replaceable components: Cushions and covers should be available when wear eventually affects one area.
- Future additions: Matching seats, corners, ottomans, or chaises should remain possible to source.
The practical distinction is simple. A fixed sectional offers a finished arrangement. A modular sectional offers an arrangement that can evolve.
Ask the future-proofing questions
A shopper should ask for the module dimensions, connector type, minimum and maximum configurations, compatible future pieces, cushion replacement policy, and chaise orientation. The showroom should also clarify whether the manufacturer expects pieces to be rearranged regularly or installed in one preferred layout.
A household moving from an apartment to a larger home may begin with a compact L shape and add seating later. A downsizing homeowner may separate the modules and use fewer pieces. A family with changing accessibility needs may prefer an arrangement with clearer approaches and less dependence on one fixed corner.
A sectional with more choices on order day isn't automatically more flexible five years later.
This is why the difference between decorative customization and structural adaptability deserves attention. This guide to multifunctional living room furniture can help shoppers think beyond a single finished photograph and evaluate how furniture supports changing routines.
Choose comfort by the people who use it
The room's future matters, but so does the household's physical comfort today. One person may prefer a structured seat for upright conversation, while another wants a deeper chaise for lounging. A peer-reviewed mattress-selection experiment found that ideal firmness varies between individuals, and that showroom comfort testing alone doesn't necessarily identify the surface associated with optimal rest. The broader lesson applies here: comfort should be compared carefully rather than treated as a universal standard, as discussed in the mattress-selection experiment.
A shopper should sit upright, lean back, stretch out, and test the seat with the body position used at home. The best configuration is the one that combines future flexibility with comfort the household will actually use.
Matching Fabrics and Frames to Your Household Load
A sectional in a quiet formal room faces a different workload from one used for children's movie nights, pets, afternoon naps, and frequent entertaining. The fabric should be selected after the household identifies its daily conditions, not before.
A pale, textured upholstery may look refined in the showroom but demand more maintenance in a busy family room. A darker performance textile may be practical, yet still feel wrong if its texture or firmness doesn't suit the room. The right decision balances appearance, cleaning expectations, touch, support, and construction.
Read durability as a system
A high abrasion number doesn't prove that an entire sectional will last. Professional seating evaluation typically addresses static load, impact load, cyclic durability, structural strength, stability, and ergonomics. Durability cycles simulate repeated sitting down and standing up, while separate tests address other stresses.
Domestic European practice places sofas within EN 12520:2024, with test methods linked to EN 1728, and a structural failure, split, or permanent deformation during testing constitutes failure. Independent furniture-testing references also describe static and dynamic seating assessments commonly using loads of at least 110 kg, although the exact force, cycle count, and acceptance criteria depend on the applicable standard and seating category. These details are explained in the seating durability testing reference.
The shopper should ask whether a quoted result applies to the complete upholstered assembly or only selected components. Fabric wear, frame fatigue, seam failure, cushion compression, and stability are separate failure modes.
Match specification to actual use
A household with children and pets should prioritize cleanability, seam construction, cushion recovery, and a weave suited to repeated contact. A couple furnishing a quiet sitting room may place more emphasis on texture, tailoring, and a softer cushion feel. Frequent loungers should examine the frame and suspension as carefully as the fabric.
Ask for written details about:
- Frame construction: What materials support the arms, rails, and corners?
- Suspension: How does the base distribute repeated loading?
- Cushion core: What is inside the seat and back cushions?
- Recovery: How well should the cushions regain their shape?
- Seams and welt: How are high-contact edges finished?
- Cleaning code: Which cleaning method is approved?
- Warranty exclusions: What wear, stains, or damage falls outside coverage?
A performance label can narrow the field, but it doesn't replace those questions. The upholstery fabric guide from Gorins provides a useful starting point for comparing material priorities before the final selection.
Protect the surface after the purchase
Care begins before the first spill. Households should understand the approved cleaning process, keep pets' nails maintained, vacuum according to the upholstery instructions, and address spills promptly. Professional stain treatment may also be worth considering for a heavily used sectional, particularly when the household wants to protect a significant furniture investment. A service such as protect your assets with stain treatment can be evaluated alongside the manufacturer's care requirements.
The strongest specification doesn't chase one impressive number. It matches the frame, suspension, cushions, seams, upholstery, and care plan to the people who will use the sectional every day.
Navigating Delivery Routes and Entryway Clearances
A sectional can fit the living room and still fail the delivery test. That's the expensive surprise buyers discover after measuring only the destination wall.
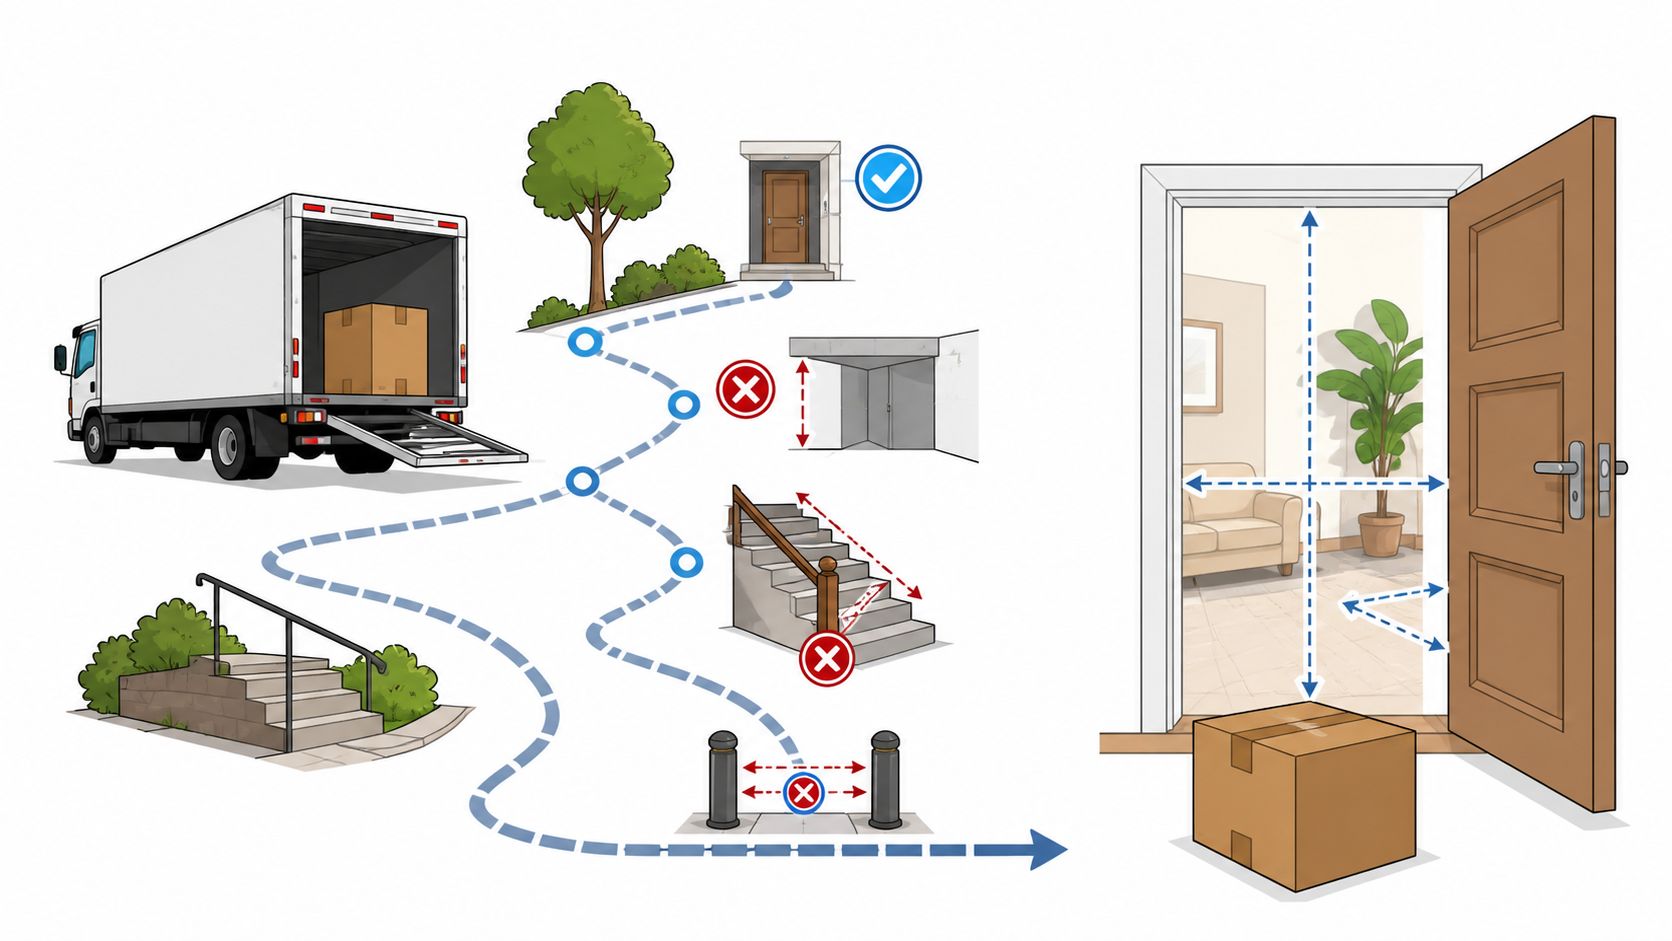
Older New England homes, compact apartments, narrow stairwells, and tight entry halls create a sequence of turns that a furniture plan must respect. The sectional's assembled dimensions matter, but the packaged dimensions and the delivery route matter just as much.
Create a delivery-fit worksheet
Record the narrowest clear width and height at every point from the property boundary to the final room. Include exterior doors, interior doorways, hallways, stair landings, elevator openings, tight corners, ceiling obstructions, railings, and turns.
Measure around door leaves, knobs, trim, and packaging. Note whether a door can be removed, whether a stairwell requires authorization, and whether the delivery team needs a clear place to set down or rotate each module.
The worksheet should include:
- Route measurements: Width and height at every doorway, hall, landing, and turn.
- Obstructions: Door hardware, trim, railings, light fixtures, low ceilings, and wall projections.
- Package details: Each module's packaged width, height, depth, and diagonal depth.
- Assembly needs: Clearance required to connect pieces and position them safely.
- Property protection: Flooring, walls, corners, banisters, and pre-existing damage.
A component may fit through a doorway when carried straight and still fail at the turn. Diagonal depth often reveals that problem earlier than a basic width measurement.
Use modularity to reduce access risk
Separable pieces usually make delivery more manageable than one massive frame, but modularity introduces its own checks. More seams may be visible, connectors may need tightening, and adjacent pieces can feel different if the modules aren't aligned or supported correctly.
Ask what happens if access fails. The written order should clarify whether an alternate route is possible, whether a doorway must be removed, how property damage is documented, and what charges or responsibilities apply if the selected configuration cannot reach the room.
For households preparing for a move, guidance on how to protect furniture during a move reinforces a basic principle. Furniture protection includes more than wrapping the sectional. It includes planning the path, protecting floors and walls, and preventing avoidable contact at corners and thresholds.
Confirm the final route before ordering
The room measurement guide from Gorins can help organize the room-side measurements, but the delivery worksheet must extend beyond the living room. Photos of stair turns, doorways, and tight corners can make a showroom consultation much more precise.
Delivery isn't a footnote to custom furniture. It's part of the design specification.
Finalizing Your Investment with Local Expert Guidance
A successful custom sectional combines four decisions: the room footprint, the household's comfort, the furniture's construction, and the route into the home. A showroom consultation is most useful when the shopper brings measurements, photos, a rough floor plan, and an honest description of how the sectional will be used.
For a Norwich-area household, local guidance also brings practical value. Homes across Norwich, New London, Plainfield, Waterford, Eastern Connecticut, and nearby Rhode Island communities vary widely in age, scale, access, and layout. A retailer familiar with those housing patterns can ask better questions about stair turns, compact rooms, open-plan zones, and long-term service.
Make the consultation productive
The shopper should arrive with a short decision brief:
- Room purpose: Television viewing, conversation, reading, entertaining, naps, or mixed use.
- Household load: Adults, children, pets, guests, and frequency of use.
- Comfort priorities: Seat depth, firmness, back support, chaise length, and reclining needs.
- Design direction: Arm profile, fabric character, leg finish, and overall scale.
- Future plans: Potential move, renovation, family change, or accessibility requirement.
- Delivery facts: Narrowest opening, stair details, turns, and building restrictions.
Custom programs such as the F9 Custom Sofa series allow shoppers to consider arm style, back type, cushion firmness, welt-cord trim, leg finish, and final configuration. Gorins also offers a dedicated custom dining partnership with Canadel, where independent product information documents more than 40 wood finishes, over 150 fabrics, adjustable dimensions, and more than 9 million possible combinations across the collection. Those figures illustrate how made-to-order furniture can function as a design system, not merely a color selection, as described in the Canadel customization information.
Treat value as long-term usefulness
Gorins Furniture & Mattress was founded in 1936 and remains a locally owned, family-operated business. That heritage should matter to a buyer ordering furniture that may require delivery coordination, care guidance, replacement components, or future service.
Family-owned companies contribute to Connecticut's economy through job creation, community investment, local supplier relationships, and a broader ripple effect of prosperity, based on the Connecticut family-business report. For the individual shopper, the immediate benefit is a more accountable relationship with the people helping plan, order, and deliver the furniture.
Gorins' Norwich showroom can also support adjacent needs. The Sleep Gallery includes Tempur-Pedic, Serta, and Beautyrest, making comfort by feel a useful principle across both seating and healthier sleep. Promotional financing may help lower the barrier to a larger purchase, but exact equal monthly payment terms, promotional duration, credit approval, issuing bank, and minimum purchase conditions must be confirmed in the current official offer disclosures rather than assumed.
The final recommendation is direct. Choose the sectional that fits the route, supports the household, adapts to likely changes, and comes with clear written specifications. That is affordable luxury with practical discipline, not trend chasing.
Since 1936, Gorins Furniture & Mattress has helped Norwich and Eastern CT families create homes they love, with custom F9 sofa options, Canadel dining, a Sleep Gallery, and personalized local guidance. Bring the room measurements and delivery-route details to the Norwich showroom to begin designing a custom sofa sectional shaped to the household's lifestyle.