
How to Measure Room for Furniture and Mattresses

You've found the sectional that suits the room, or the mattress that finally feels right, but there's one problem. The sofa may not clear the front door, the bed may leave no comfortable path to the nightstand, or a recliner may open directly into a doorway. Learning how to measure a room for furniture and mattresses means measuring more than empty floor area. It means documenting the room, the obstacles, the walking paths, and the route the furniture must take to reach its final position.
A useful room sketch turns raw measurements into purchase-ready information. It helps shoppers in Norwich, New London, Plainfield, Waterford, and surrounding Eastern Connecticut and Rhode Island communities make decisions based on fit, comfort, delivery access, and specific use, not guesswork.
Why Accurate Room Measurement Prevents Costly Mistakes
A beautiful sofa that doesn't fit through the entry door is still the wrong sofa. The same applies to a custom dining set that leaves no room to pull out chairs, a sectional that blocks a hallway, or a king mattress that fits the bedroom but makes both sides of the bed difficult to use.
Room measurement prevents these problems because square footage alone doesn't describe how a room works. Permanent openings, built-in features, door movement, wall irregularities, and access routes all affect the usable layout. Professional interior surveying guidance recommends a two-pass method, beginning with overall dimensions and following with detailed measurements of windows, doors, fixtures, and other subdivisions. The approach is described in this room measurement guide for furniture planning.
The two-pass method
The first pass establishes the room's main geometry:
- Overall wall spans: Record each wall length rather than assuming opposite walls match.
- Diagonals: Measure across the room where possible to reveal whether the space is square.
- Height: Note ceiling height, especially where tall furniture or artwork is planned.
- Permanent conditions: Mark anything built into the room or attached to the walls.
The second pass moves around the room, preferably clockwise, and captures the features that divide the open space. Windows, doors, closets, radiators, vents, outlets, alcoves, baseboards, and protruding walls all belong on the sketch.
Practical rule: A room plan should show every permanent obstacle and opening, not just the four walls.
This method reduces errors when a real room becomes a furniture plan. It also gives a showroom associate or delivery team information that a single length and width cannot provide. A shopper considering Canadel Custom Dining or the F9 Custom Sofa series needs more than a general idea of room size because custom choices can involve thousands of combinations of sizes, shapes, finishes, fabrics, arm styles, backs, welt details, and cushion firmness.
Good measuring protects the investment. It reduces the risk of selecting a piece that requires an avoidable return, creates a difficult delivery, or makes the room feel cramped after installation. That same discipline matters when choosing mattresses, reclining furniture, lift chairs, and oversized pieces where movement and access are part of the purchase.
Essential Tools and the First Measurement Pass
A purchase-ready room plan starts with a few dependable tools: a 25-foot steel tape measure, pencil, graph paper or a measurement app, and a helper for long spans. The helper keeps the tape level and anchors its end while the person recording can focus on corners, labels, and conditions that affect delivery or furniture fit.
Start at floor level
Measure every room dimension wall-to-wall at floor level, rather than from the top of the baseboard or skirting. Baseboards, bowed walls, and protrusions can reduce the usable width. Measuring to baseboards or overlooking features such as chimney breasts can introduce about 1 inch per wall of error, enough to change whether a custom or oversized piece clears the room.
Clear loose items from the measuring path. On a rough sketch, record:
- Each wall span, labeled by wall or compass direction.
- The room length and width at floor level.
- Ceiling height, including any visible change across the room.
- Diagonal measurements when the room appears out of square.
- Chimney breasts, columns, angled walls, or deep recesses.
Write each measurement beside the feature it describes. A separate list is easy to misread when several rooms have similar dimensions. Add the entry door and its swing to the sketch now, even though the detailed obstacle pass comes later. A piece can fit the room and still block the door's usable path.
Calculate the basic area
For a rectangular room, use:
Length × width = area
This produces approximate square footage and helps estimate flooring, rugs, and broad layout capacity. For wall calculations, measure windows and doors separately before subtracting their areas from the total wall area. The area is useful for flooring and rugs, but it is not a furniture-size recommendation by itself. A room may have enough total area for a large sectional while lacking a clear route around it or space for a mattress to be carried and turned.
Handle irregular rooms in sections
Do not force an L-shaped or angled room into one rectangle. Divide the outline into simple shapes, measure each section, calculate each area, and add the results. Rectangles use length multiplied by width. A right triangle uses base multiplied by height, divided by two. For more complex outlines, standard geometry formulas apply to rectangles, right triangles, trapezoids, circles, and semicircles.
For material estimates, the resource on how to measure a room for flooring can help organize area calculations. Furniture planning still depends on clearances, door swings, and access paths that area formulas cannot show. Before ordering, use this internal guide on how to measure furniture accurately to compare the piece's actual dimensions with the room sketch. A few extra minutes with the tape can prevent a return, a difficult delivery, or a bed or sofa that makes the room feel cramped.
Capturing Architectural Details and Obstacles
A room can look open until a door swings, a radiator projects, or a closet needs to open fully. The second pass turns the outline into a purchase-ready plan. Start at the entry and walk clockwise so no feature is missed. Inspect every wall, including those that appear blank from across the room.
Record openings precisely
For each window, record its width, height, sill height, and distance from the nearest corner. These measurements affect sofa backs, headboards, curtains, tall cabinets, and wall-mounted pieces. Note deep trim, a radiator below the window, or a sill that extends into the room.
Doors require their opening width and height, hinge side, and swing direction. Draw the travel arc on the sketch. Door swings can remove 10 to 15 square feet of usable layout space, which may decide whether a chair fits beside the entry or whether a sectional corner creates a collision point.
Closets need the same attention. Measure the opening, identify sliding or swinging doors, and mark the space required to use them. A bed may fit in front of a closet on paper while making everyday storage inaccessible.
Mark fixed obstacles
Put radiators, heating vents, electrical outlets, cable connections, floor outlets, built-in shelving, and air returns on the drawing. Measure each feature from the nearest corner and record how far it projects from the wall. A sofa over a vent can affect comfort and airflow. An outlet behind a large case may become difficult to reach.
Baseboards matter where furniture will sit close to the wall. Record their height and depth, then mark chair rails, trim, wainscoting, and uneven plaster. These details can change the usable depth of a custom cabinet or oversized bed, especially where the clearance is tight.
Build a purchase-ready sketch
The sketch needs labels rather than artistic detail. Use arrows for door movement, shaded blocks for radiators and built-ins, and notes for changes in wall height or low ceiling areas. Photograph the room from several corners, including the entry, so measurements can be matched to visible obstacles during ordering and delivery planning.
Mark a clear route from the entry to each intended furniture position. Include the space needed to turn a mattress, carry a sofa, open drawers, and pull out chairs. This connects the room plan to the actual purchase, not just the footprint on the floor.
If assembly, placement, or an unusual configuration raises questions, review the furniture assembly help resource before ordering. A labeled sketch and a few room photographs can also give the delivery or assembly team useful information before the furniture arrives.
Translating Measurements into Furniture and Mattress Decisions
A room can accept a sofa on paper and still feel cramped once people use it. Convert the measurements into three checks: furniture footprint, operating space, and the paths needed for daily movement. Include door swings, drawer pulls, reclining mechanisms, and access to vents, outlets, closets, and switches.
Common layout guidance recommends 30 to 36 inches for major walkways and about 24 inches for minor walkways. Treat these as planning ranges, then test them against the room's actual shape, traffic, and furniture arrangement. A quiet passage may work with less space than the route used between the entry and kitchen, but busy paths need room to pass without brushing against seating.
Furniture Clearance Standards
| Furniture or feature | Minimum clearance | Ideal clearance |
|---|---|---|
| Major walkway | 30 inches | 36 inches |
| Minor walkway | About 24 inches | More where the route is busy |
| Recliner or lift chair extension | Full operating path | Clear path without door or table conflict |
| Dining chair movement | Space to pull the chair out | Room for seated use and passage behind |
| Bedside access | Clear access beside the bed | Comfortable movement to both sides |
A sectional's footprint includes its full depth, chaise extension, and the space beside it. Mark the proposed outline with painter's tape, then walk the route from the entry to the seating area. If the chaise narrows the path to a doorway, change the configuration, shorten the chaise, or use a separate ottoman before ordering.
Recliners and lift chairs need an operating-space test. Measure from the back wall to the fully extended front. Check whether that movement crosses a walkway, covers a vent, reaches a door swing, or collides with another seat or table. Closed dimensions do not show these conflicts.
Dining furniture needs the same practical review. Leave space for chairs to pull out, for someone to sit, and for another person to pass behind. A table may fit within the room's perimeter while making ordinary seating awkward.
Apply the measurements to sleep spaces
Start with the bed frame's usable footprint, then test the surrounding space. Check access beside the bed where possible, room to change bedding, and clearance for bedroom and closet doors. Confirm that drawers can open fully without striking the bed or nearby furniture.
Use the internal bed sizes chart to compare mattress dimensions, then match the mattress and foundation to the measured frame area. Include the frame's outer dimensions, not only the mattress size. Headboards, footboards, rails, and storage bases can add noticeable depth or width.
For compact bedrooms and convertible sleeping arrangements, the Murphy bed size chart from Futonland helps compare the folded cabinet footprint with the open bed position. Measure both states on the floor. The bed may fit when closed but block a door, wardrobe, or walking route when opened.
Use the room as a sequence of paths
A living room with one entry, a television wall, and a kitchen passage needs a clear primary route. Preserve the 30 to 36 inch planning range there, while a less-used path to a side table may work around 24 inches. If a sectional fills the longest wall but its chaise cuts into the kitchen route, a reversed layout, shorter chaise, or separate ottoman may function better than the largest available piece.
The right purchase fits the room's daily movements. Measure the footprint, then test every opening, extension, and passage before placing the order.
Measuring for Delivery Access and Pathways
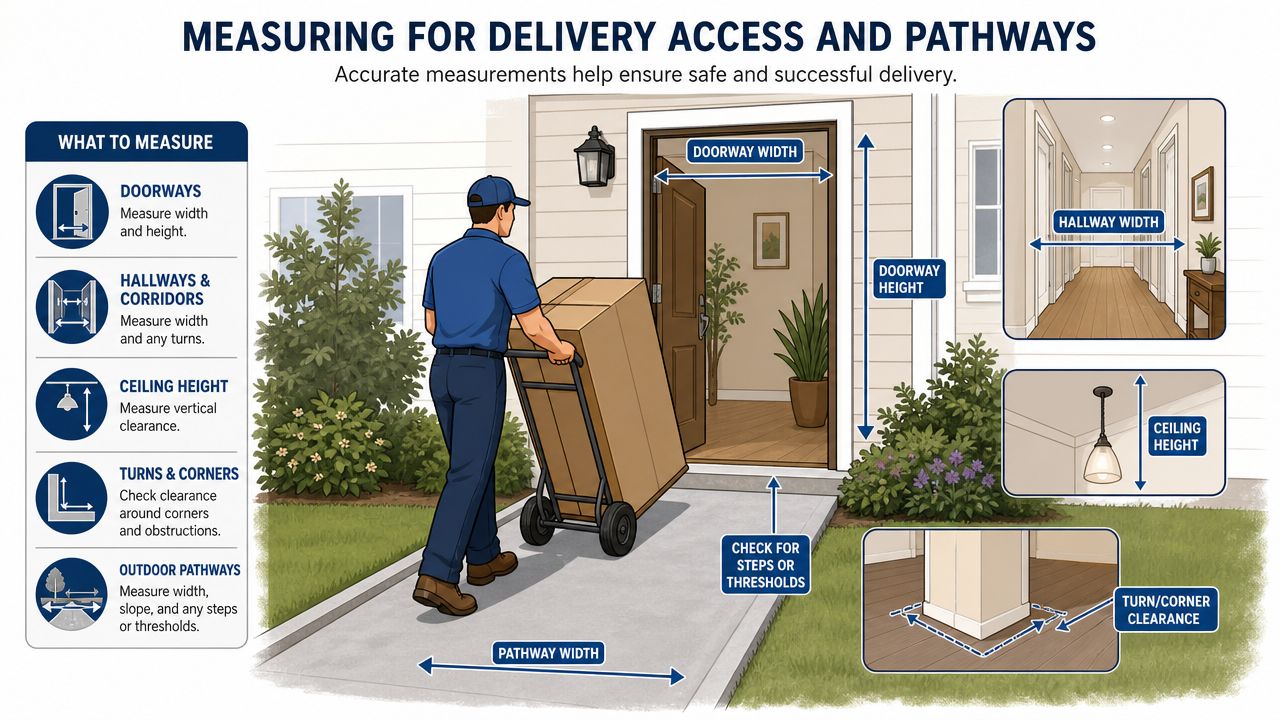
A sofa, cabinet, or mattress can fit the destination room and still stop at the front door. Measure the delivery route from the property entrance to the final placement area before ordering. The usable path is defined by its tightest point, not by the room's largest dimension.
Open the exterior door fully and record the clear width and height. Continue through interior doors, hallways, staircases, and elevators. Include thresholds, trim, wall corners, and any door hardware that reduces the opening.
Measure turns, not just straight runs
For each doorway, note the opening width, height, threshold height, and available wall space beside the opening. At hallway corners, measure both connecting halls and the diagonal clearance through the turn. A long sofa may pass through a doorway straight on, then fail when it must rotate around the corner.
Door swings also affect the route. Record whether each door opens into the hall, room, or landing, and check the space occupied by the open door. A clear opening on paper may become unusable once the door is fully open.
Staircases need separate measurements:
- Stair width: Measure between finished walls, railings, and newel posts.
- Landing size: Record the landing's length, width, and usable turning area.
- Ceiling height: Check low spots above stairs and landings.
- Railings and lights: Mark anything that reduces the path or limits rotation.
Older Northeast homes often have narrow stairs, tight corners, low ceilings, bowed walls, and irregular trim. Check these conditions carefully before ordering a deep sectional, tall case piece, king mattress, or large dining top. If a door frame can be removed without damaging the home, discuss that option before delivery. A window may provide another route for an oversized piece, but that requires professional planning and suitable equipment.
Give the delivery team the full route
Send the measured pathway, not only the destination room dimensions. Include photographs of tight turns, stair landings, low ceilings, unusual thresholds, and door swings. If the piece requires assembly in the room, report that before scheduling so the delivery plan matches the actual home.
White-glove service matters for mattresses and bedroom setups. Review the mattress white-glove delivery information and prepare the route accordingly. Financing may support an investment-grade purchase when approval and applicable terms allow, but it cannot correct an access problem. Accurate pathway measurements come first.
Common Measurement Mistakes and App Limitations
Phone-based measuring apps can help with early planning, but their readings are not reliable enough for every purchase decision. Camera-based tools can lose accuracy when tracking drops its reference point, lighting is poor, surfaces reflect light, or the phone moves too quickly. Mirrors, glass, glossy finishes, dim corners, and cluttered edges make those conditions more likely. Use the result as a rough outline, then verify dimensions with a tape measure. More guidance on room-measurement app accuracy explains why camera-based readings can vary.
Where shortcuts fail
A measurement taken from baseboard to baseboard may understate the usable wall span if trim, molding, or projections affect the furniture footprint. Measuring only one wall can hide a bowed wall or an out-of-square corner. A door arc also matters. A chair, nightstand, or mattress may appear to fit on paper, yet block the door each time it opens.
Common omissions include:
- Ignoring projections: Chimney breasts, trim, radiators, and columns reduce usable floor and wall space.
- Skipping ceiling variation: A tall bookcase can fit at one end while meeting a lower ceiling elsewhere.
- Missing outlets and vents: Furniture may cover connections or restrict airflow.
- Assuming delivery is automatic: The route can be narrower than the destination room, with a turn or door swing preventing entry.
- Trusting a single reading: A second measurement can catch a positioning, transcription, or unit error.
Apps work well for estimating whether a general sofa size deserves a closer look or for starting a conversation with a furniture associate. They should not be the sole basis for a final order, custom furniture, tight-clearance pieces, oversized mattresses, or rooms with irregular construction.
Verify critical dimensions manually
Create the first outline with an app if convenient, then confirm critical walls, door openings, ceiling heights, and delivery pinch points using a physical tape measure. Repeat the measurements where an error would be expensive, including the longest sofa wall, narrowest doorway, tightest turn, and path around a staircase. Record the figures immediately on the sketch so a reading is not later confused with another wall.
Online product images can clarify style, scale, and configuration, but they cannot confirm that a piece will clear a doorway or leave the walking space your room needs. Match the listed dimensions, arm and back height, mattress size, and opening direction to the home. The guide to using online furniture photos for smarter buying decisions supports that visual review while keeping measurement in control of the purchase.
For help turning a sketch into workable choices, Gorins Furniture & Mattress provides showroom guidance in Norwich, including custom dining and living-room programs, mattresses from Tempur-Pedic, Serta, and Beautyrest, and comfort-focused seating such as lift chairs. Use technology to plan quickly, then use a tape measure for the dimensions that determine whether the furniture can be ordered, delivered, opened, and used comfortably.
Your Complete Room Measurement Checklist
Save or print this checklist before shopping:
- Overall room: Measure every wall at floor level, room length and width, diagonals, and ceiling height.
- Room shape: Divide irregular areas into simple shapes and total them.
- Openings: Record door and window width, height, sill height, distance to corners, and door swing.
- Obstacles: Mark baseboards, radiators, vents, outlets, closets, alcoves, trim, and projections.
- Clearance: Reserve 30 to 36 inches for major walkways and about 24 inches for minor walkways. Check that the planned furniture does not block a door swing, drawer, recliner, or bed access.
- Delivery: Measure exterior doors, interior openings, hallways, turns, stairs, landings, and elevators. Note the narrowest point and any overhead restrictions.
- Furniture test: Mark each proposed footprint with painter's tape, then walk the room and open doors, drawers, recliners, and bedding areas.
Bring the completed sketch and delivery measurements to Gorins Furniture & Mattress in Norwich. The showroom has helped local families since 1936 with custom dining sets, mattresses, reclining seating, and other room furnishings. Use the measurements to compare size, access, comfort, and configuration before ordering. You can also take the online Style Quiz or browse the Clearance section for value-driven options.