Reclining Sofa Dimensions: Sizes, Clearances and Delivery


The sofa looks right, the wall seems long enough, and the coffee table can probably move a little. Then someone asks how far the footrests extend, or whether the sofa will turn through the hallway, and the measurements on the product page suddenly aren't enough.
Reclining sofa dimensions describe more than a piece of furniture sitting still. A sensible purchase needs separate checks for the room, the moving mechanism, and the delivery route. For households in Norwich and surrounding Eastern Connecticut communities, that means measuring the space where the sofa will be used and every opening it must pass through before it gets there.
Reclining Sofa Dimensions at a Glance
A sofa can fit the living room with the footrest closed and still fail at the doorway or hallway turn on delivery day. Keep the room footprint separate from the delivery footprint, and record the dimensions for each.
Typical reclining-chair measurements
| Dimension | Typical range or example | Where to find it |
|---|---|---|
| Closed width, single recliner | 30–42 in | Product specification |
| Closed depth, single recliner | 34–41 in | Product specification |
| Compact recliner | 30.5 in wide by 37.5 in deep | Product specification |
| Swivel-glider | 42 in wide by 41 in deep | Product specification |
| Fully reclined depth, theater seating | 65–72 in | Manufacturer specification |
These figures describe individual chairs and theater-seating examples, not standard dimensions for multi-seat sofas. A separate recliner model in the cited buying guide measures 39 in wide by 36 in deep. The home theater seating measurement guide gives examples of extended seating depth, but the specific sofa's own measurements should guide your layout.
What each measurement tells a shopper
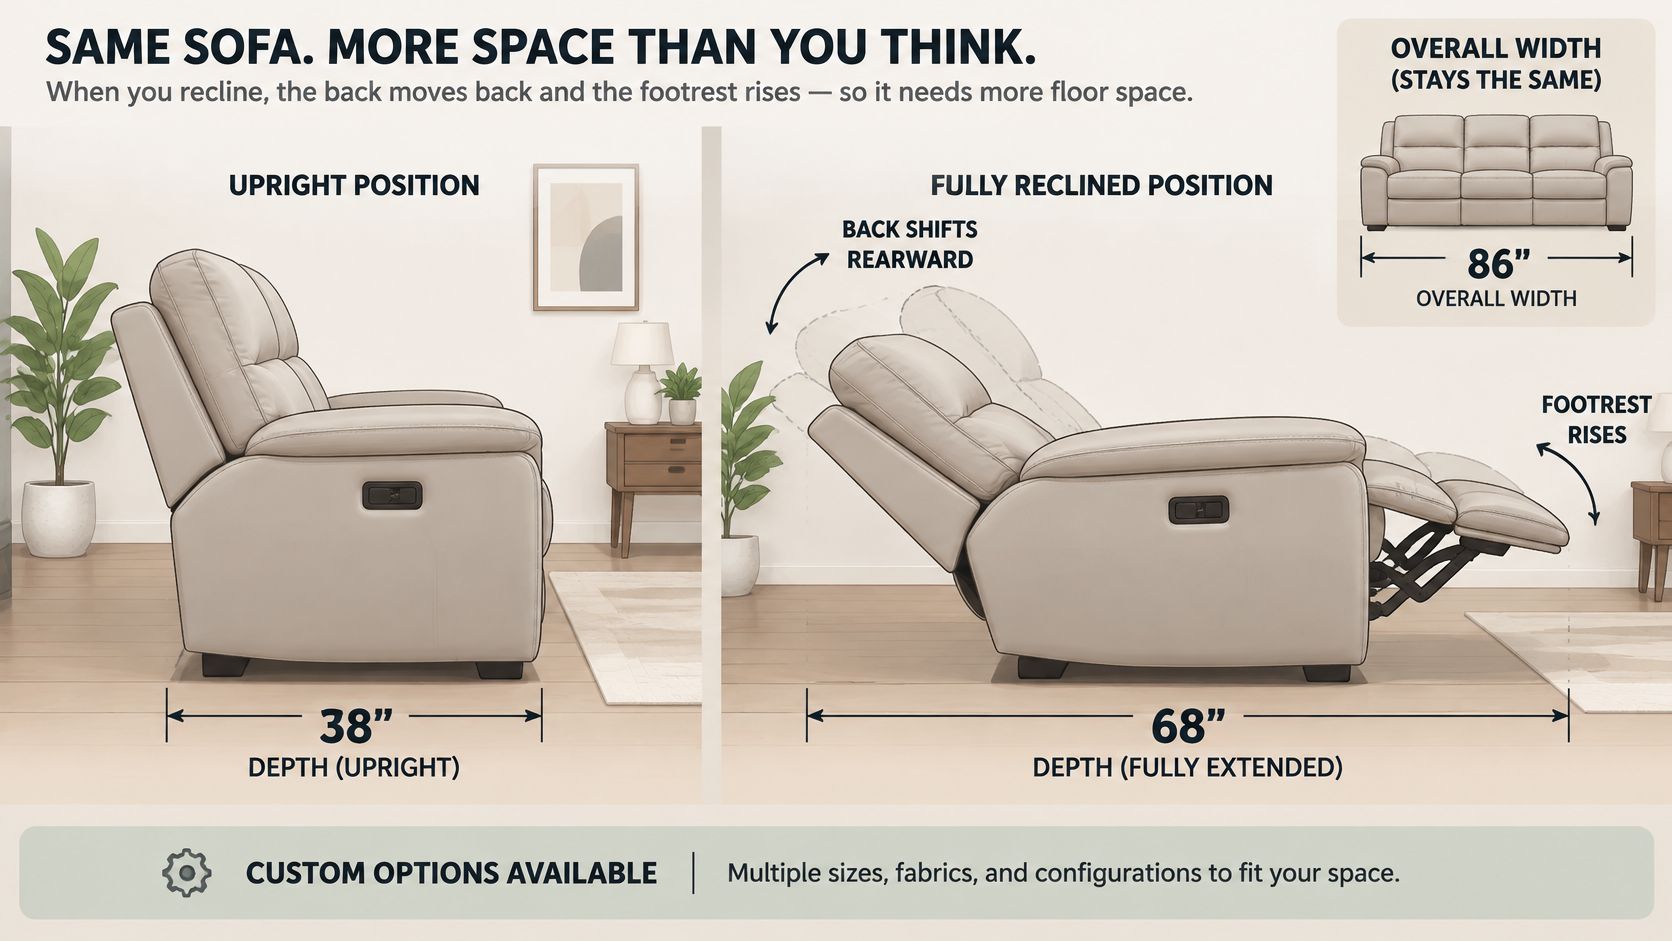
Closed width is the side-to-side span; closed depth is the upright front-to-back footprint. Fully reclined depth is the maximum front-to-back space the sofa occupies when open.
Multi-seat sofas and sectionals need model-specific measurements. A single chair's width is not a reliable basis for estimating a sofa, since shared arms, consoles, corner sections, and construction affect the total.
For an initial room sketch, allow about 30–36 in for a main walkway, 14–18 in between the sofa and coffee table, and 18–24 in behind the sofa where the model's mechanism permits. Treat those as planning ranges, then check the exact product dimensions and any access needs.
Before comparing models, write down closed width, closed depth, and fully reclined depth. If a listing omits one, ask for that measurement before settling on a room layout.
Why an Open Recliner Needs More Room
A conventional reclining mechanism changes the relationship between the seat, back, and leg rest. As the back reclines and the leg rest rises, the furniture occupies space that wasn't part of its upright outline.
The reclining mechanism patent documents coordinated seat and back movement, illustrating why a reclining sofa can't be treated as a fixed upholstered box. The mechanism, not just the exterior styling, determines the operating footprint.
Measure the position that will actually be used
A sofa may look neatly positioned while upright but interrupt the route to the hallway once someone settles back. Planning around the closed position works only if the reclining function remains unused, which defeats the reason for buying it.
A useful room sketch distinguishes these measurements:
- Overall width: The complete span, including the widest upholstered points.
- Upright depth: The front-to-back footprint before the mechanism opens.
- Fully reclined depth: The maximum operating extent, measured using the manufacturer's stated reference points.
The difference between upright and reclined depth shows the increase in total front-to-back space. It doesn't automatically reveal how much movement happens behind the sofa versus in front, so rear clearance must remain a separate specification.
Plan around simultaneous use
For a family seating area, mark the open positions of the seats that occupants are likely to use together. An end footrest may conflict with an angled reading chair even when the center of the room remains clear.
Nearby furniture needs checking throughout the movement, not merely at the final reclined position. A table edge can interfere partway through an opening cycle.
The practical measuring sequence is straightforward: record the upright footprint, add the full operating extent, and compare that outline with usable floor space. The largest position routinely used should determine placement, rather than the smallest position shown in a product photograph.
Rear Clearance by Recliner Mechanism
A sofa can fit the room when closed and still need more space behind it to recline. The required gap depends on the mechanism, so check the model's specifications rather than relying on a general estimate.
Rear clearance and trade-offs by recliner mechanism
| Mechanism | Rear clearance (planning range) | Trade-off to check |
|---|---|---|
| Conventional recline, planning range | 12-20 in | Back lowers into the space behind the sofa |
| Conventional recline, alternate guidance | 18-24 in | Plan for the higher figure until confirmed |
| Wall-hugger recline | 2-6 in | Seat moves forward, so front projection increases |
A conventional recliner lowers its back into the space behind the sofa. A wall-hugger moves the seat forward as it reclines, reducing the rear gap it needs.
Which trade-off suits the room?
A conventional mechanism can suit a seating group with open space behind the sofa. It is harder to place close to a wall or other fixed boundary. A wall-hugger reduces rear space, but the front still needs room for the moving seat and footrest.
For a clear explanation of the mechanism, read Gorins' guide to what a wall-hugger recliner is.
A reliable wall-clearance test
Check the mechanism designation on the product sheet and find the model's minimum wall clearance. Measure from the furthest rear upholstered point, accounting for baseboards and projecting trim. The back cushion may extend farther back than the frame, so a floor-level measurement alone can be misleading.
Until the manufacturer confirms the required gap, allow for the larger conventional clearance. For a wall-hugger, check the front projection as well, especially if the sofa faces a media cabinet or another chair.
Room Layout Targets for Living Rooms
Set the sofa, coffee table, and main walking route on the floor plan before choosing the final position. A primary walkway of 30-36 in and a sofa-to-table gap of 14-18 in are useful starting targets for living room planning. The open recliner still needs a clear path in front.
Living room clearance targets around a reclining sofa
| Zone | Target clearance | What to check |
|---|---|---|
| Primary walkway | 30-36 in | Keep clear with the sofa fully reclined |
| Sofa to coffee table | 14-18 in | Check whether the footrest clears the table |
| Footrest path, extended | Fully reclined depth minus closed depth | Measure the extra floor space needed when open |
A sofa-to-table gap of 14-18 in does not guarantee the footrest will clear the table, so check the model's opening path. Its full reclined depth determines how much floor space the mechanism uses.
Mark the fixed boundaries first
On your floor plan, mark the wall, the sofa's rear operating clearance, and the front edge when fully open. Place the coffee table beyond the footrest's path.
Include door swings, cabinet drawers, and routes to adjacent rooms. A room may have ample floor area but still leave a tight passage between the extended footrest and a doorway.
Gorins' living room layout ideas can help organize seating around how the room is used. For more on practical living room furniture placement, consider how each piece affects circulation and access.
Check more than the coffee table
- Opposing seating: Keep a reading chair outside the recliner's operating outline.
- Sideboards and media units: Check that doors and drawers can open without shifting the sofa.
- Mobility needs: Reserve space for the household's mobility equipment and turning movements, following any applicable accessibility requirements.
A narrow table or separate side tables can preserve useful surfaces while keeping the footrest path clear. Choose the arrangement that lets people pass through the room without moving furniture.
Delivery Clearances Through Doors, Halls and Stairs
Measure the narrowest point on the route, not just the sofa's listed width. A reclining sofa may fit the living room when closed but still fail at an entrance, hallway turn, or stair landing. The fully reclined depth is often missing from product listings, so check it separately from the delivery measurements.
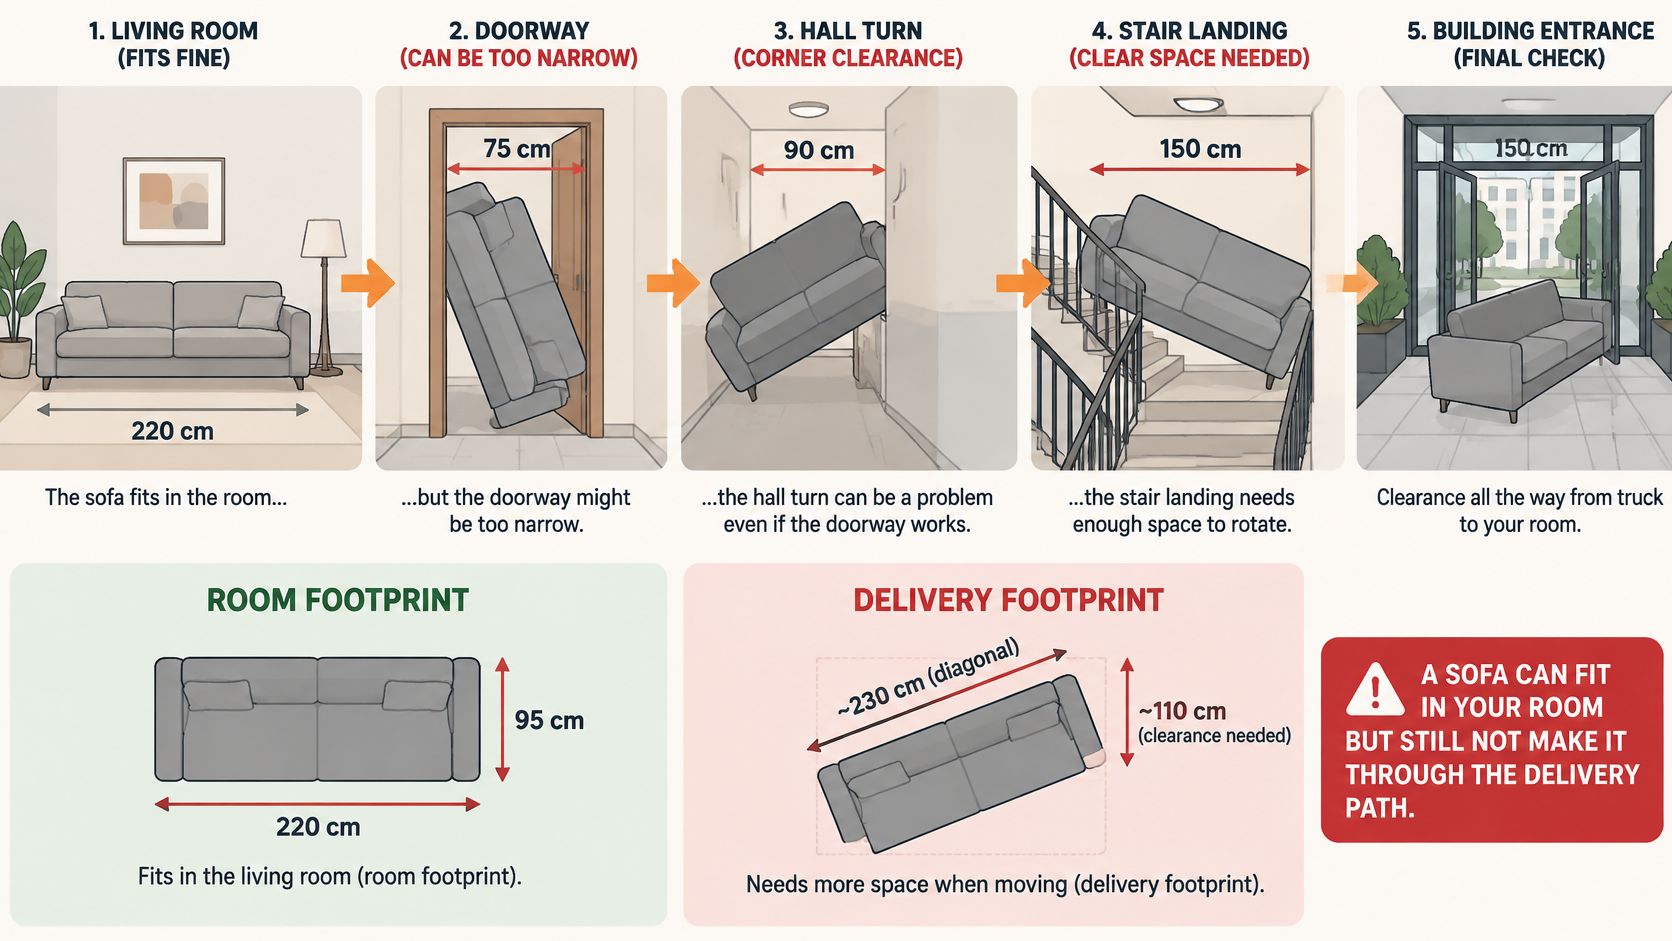
The sofa doorway measuring guide explains how to measure diagonal depth, from the upper rear corner to the lower front corner. Compare that measurement with door and stair clearances, but also account for the sofa's length and the room available to turn it.
Delivery route checkpoints for reclining sofas
| Checkpoint | What to measure | Compare against |
|---|---|---|
| Entry door | Clear width and height after accounting for the door leaf, trim and hardware | Sofa width and overall height |
| Diagonal depth | Upper rear corner to lower front corner | Clear height at doors, stairs and turns |
| Interior doors and hallway turns | Narrowest clear point along the route | Upright depth and diagonal depth |
| Stairs and landings | Clear width, headroom and turning space | Sofa width and packaged size |
| Removable parts | Backs, arms, cushions and base dimensions | Narrowest opening on the route |
| Elevator or building entrance | Cab and door clear dimensions | Packaged sofa dimensions |
Walk the complete route
Start at the building entrance and follow the route to the sofa's final position. Measure clear openings, allowing for door leaves, handles, trim, handrails and overhead restrictions. A nominal door size does not account for these obstructions.
At each turn, record both passage widths and the space beyond the corner. Photos can help show the route's shape, while measurements establish whether the sofa can pass. Ask for packaged dimensions and confirm which parts can be removed before relying on a smaller component size.
Use this guide to measuring a room for furniture to record the destination as well as the access route. Gorins Furniture & Mattress opens and inspects furniture before delivery, but the route still needs to be measured and clear before delivery.
Multi-Seat, Power and Lift Chair Differences
Different seating types change which measurement deserves the closest attention. A full sofa needs a complete width check, a modular configuration needs component dimensions, and a lift chair needs a movement area that accommodates standing as well as reclining.
Multi-seat and modular seating
For a multi-seat reclining sofa, measure the full outside width, including arms and any console. The number of seats isn't a reliable substitute for the manufacturer's dimensions.
A sectional needs a plan showing its orientation, corner, return, and reclining positions. Separate modules may simplify delivery, but the room must also provide space to connect and position them.
- Module dimensions: Record the largest individual piece, not merely the assembled sectional.
- Assembly location: Leave sufficient room for positioning and connecting components.
- Moving seats: Identify which sections recline and which remain fixed.
Powered seating and lift chairs
A power recliner needs an appropriate outlet and a protected cord route. Keep cables out of moving parts and walking paths, and check that the plug and power supply won't be compressed behind the furniture.
Manual recliners avoid that electrical placement requirement, although their handles or release controls still need accessible side space. Gorins' power recliner versus manual recliner guide helps clarify those practical differences.
Lift chairs need room for the seat's lifting and tilting motion, plus an unobstructed place for the occupant to stand. Their operating envelope shouldn't be inferred from a reclining sofa's measurements.
Custom dimensions need final confirmation
Arm shape, back construction, and selected configuration can change a custom piece's overall size. Fabric choice alone shouldn't be assumed to change dimensions, but the final specification should reflect the complete selected design.
Gorins Furniture & Mattress provides design services and professional advice, helping households match the intended piece to both the room and the delivery route. Confirm dimensions after configuration choices are settled, rather than relying on a base-model illustration.
How to Test the Fit Before You Order
A tape measure, low-tack painter's tape, a notebook, and photographs of access restrictions are enough for a useful home fit test. Leave existing tables and chairs in their normal positions so the result reflects everyday use rather than an temporarily emptied room.
An afternoon fit-check routine
Collect the specifications. Record closed width, closed depth, and fully reclined depth from the manufacturer's sheet. Request missing measurements before treating the model as a viable option.
Tape the operating outline. Mark the closed footprint on the floor, then add the full reclined extent using the manufacturer's reference points. Include the required rear positioning so the open outline doesn't begin from an incorrect location.
Mark the surrounding clearances. Tape the main walking route and the intended table position. Keep those zones distinct from the sofa's moving area, rather than allowing the same strip of floor to serve both purposes.
Test normal activity. Stand within the outline, sit in the surrounding chairs, and walk toward the doors while carrying a laundry basket. At the showroom, test a candidate sofa through its operating range and note whether reaching the controls or getting up changes the space needed.
Record the delivery bottleneck. Identify the narrowest opening and the most restrictive turn, since they may be different locations. Photograph each with the measurement written in the notebook.
Re-measure before delivery. Check the room and access route again after any furniture moves or decorating changes. Gorins Furniture & Mattress advises customers to re-measure to confirm fit and clear the room before delivery.
For households considering assisted seating, the lift chair selection guide for older adults adds context to the standing-space check. A clear approach and exit matter just as much as the chair's resting footprint.
Common measuring slips and their fixes
- Closed depth only: Add the maximum reclined extent and the required wall clearance to the room sketch.
- Nominal door size: Measure the usable opening with the door in its delivery position.
- Forgotten footrest travel: Check the complete movement path, not only the final position.
- Overlooked projections: Include baseboards, handles, handrails, and projecting trim.
- Assumed disassembly: Confirm removable components instead of planning around an unverified option.
Final fit check: A successful layout allows ordinary movement without requiring someone to close the recliner whenever another person enters or leaves.
Confirm Your Dimensions Before You Visit Norwich
A sofa can suit the room and still fail at the front door. Bring your room sketch, the furniture specifications, and measurements or photos of tight turns when you visit Gorins Furniture & Mattress in Norwich. The team offers design services and can guide you through furniture choices, including custom options.
Match the final design to the measurements
Custom pieces need to be measured after you choose their configuration. Gorins helps customers customize sofas, chairs, tables, and other furniture, with options across many collections for fabrics, finishes, colors, and configurations.
The customizable 2116-01 Sofa and 2116-02 Loveseat are stationary pieces, so their dimensions do not describe reclining clearance. For a reclining model, confirm the closed dimensions, fully reclined depth, and wall clearance for the selected mechanism before ordering.
Gorins offers mattresses in a range of sizes and comfort levels, including Plush, Ultra-Plush, Medium, Firm, and Extra Firm. A design quiz can also help identify your style preferences for living room, bedroom, dining room, and home office furniture.
- Payment: Gorins offers financing options.
- Delivery: Home delivery is $89.00. Furniture is opened and inspected before delivery.
- Next step: Visit the Norwich showroom with your measurements, or take the online Style Quiz to explore your design preferences.
Gorins Furniture & Mattress serves customers in Norwich, New London, Plainfield, and the surrounding area. Bring your measurements to compare furniture choices and confirm that your selection fits both the room and the route into your home.
Gorins Furniture & Mattress offers reclining furniture, design guidance, and delivery service to help match seating to both the room and the route into the home. Visit Gorins Furniture & Mattress in Norwich with measurements and access photos to compare comfort, confirm operating clearances, and choose a configuration that fits.