Open Concept Living Room Layout That Actually Works

The sectional is beautiful, the rug looked generous in the store, and the room still feels awkward once everyone comes home. Someone carrying groceries crosses in front of the television. A dining chair catches the edge of the coffee table. The route to the patio door cuts straight through the best conversation seat. That's the familiar frustration behind an open concept living room layout that looks finished but doesn't function.
The fix starts before upholstery, color, or style. A successful plan treats circulation as the primary design constraint, then uses furniture, rugs, lighting, and focal points to make the shared room feel intentional. For homeowners in Norwich, New London, Plainfield, Waterford, and surrounding Eastern CT and Rhode Island communities, that approach makes showroom decisions more useful because every sofa, sectional, chair, and table has a job to perform.
What an Open Concept Living Room Layout Is Really Asking You to Solve
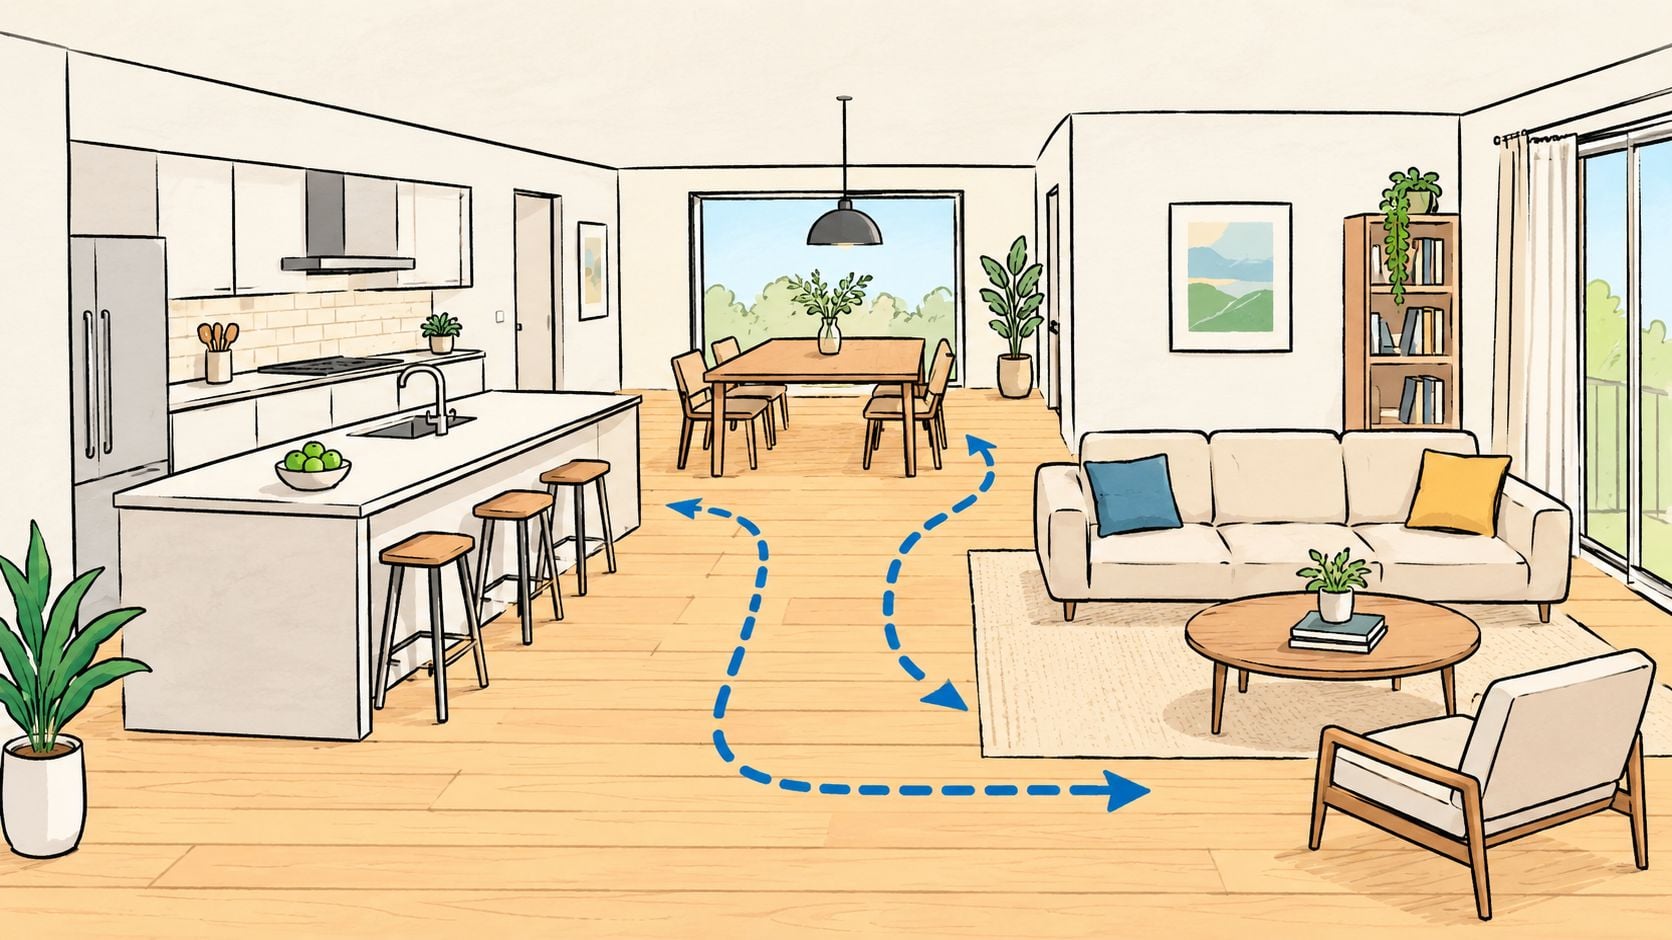
An open plan isn't one oversized room. It's a group of connected activities that need to coexist without competing for the same square feet. The layout has to let people cook, eat, relax, enter, leave, talk, watch television, and move through the house without forcing one activity to interrupt another.
The most useful starting point is a four-zone map:
- Living zone: Conversation, television, reading, and everyday relaxation belong here.
- Dining zone: The table needs enough surrounding room for chairs to pull out without narrowing a main route.
- Kitchen transition: This is the handoff between island seating, counters, appliances, and the living area.
- Entry and path zone: People need a clear visual and physical route from the front door, garage, stairs, or patio.
Each zone deserves three questions. Where do feet enter? This reveals the traffic pattern. Where do eyes rest? That identifies the focal point and prevents furniture from facing an unattractive obstruction. Where do voices need to land? Seating should support conversation rather than point every person toward the kitchen or a distant screen.
Popularity doesn't remove the planning problem
Open layouts remain important, but the market is no longer a simple story of everyone wanting the same floor plan. A 2023 survey found that 51% of Americans preferred an open layout and 49% preferred a traditional closed layout, which shows how evenly balanced the preference has become (National Association of REALTORS®). Demand can be stronger among newer homes, where 61% of new-construction owners and 59% of new-construction intenders identified an open-concept floor plan as the most important home feature, according to the same source.
The history also runs deeper than a recent decorating trend. Connected living and dining spaces appeared in Frank Lloyd Wright's work as early as 1901, and postwar builders later expanded the idea around efficiency and family togetherness (open-concept history and remodeling context). The practical lesson is simple: an open concept living room layout works when the room is divided by purpose, not when every piece is pushed into one large furniture pile.
For visual inspiration, homeowners can review these living room layout ideas after identifying the four zones. The photographs matter more once the underlying paths are clear.
Measure the Room and Map the Paths Before You Move a Single Piece
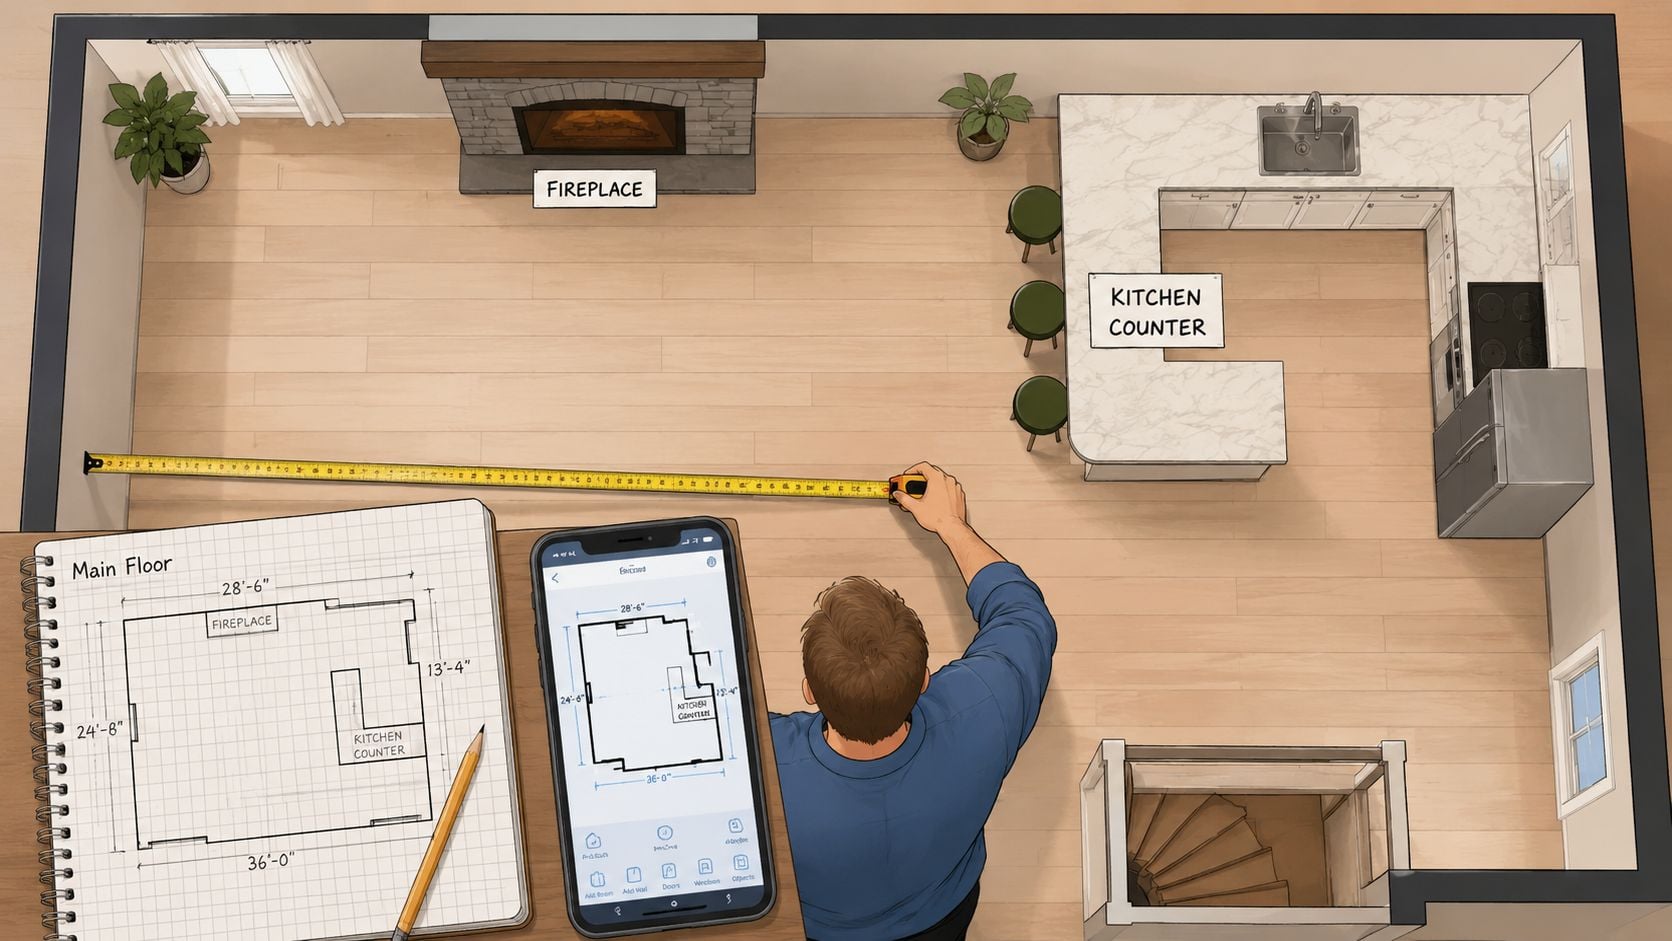
In a Norwich-area home, the right layout starts with a measured plan, not a sofa choice. Record the room's total square footage, ceiling height, and the width of every doorway and pass-through. Graph paper or a floor-plan app can help, but accurate dimensions matter more than the method.
Mark every feature that will stay in place:
- Kitchen island and counters: These set the working kitchen's boundary.
- Fireplace and media connections: These often establish the main viewing direction.
- Stair base and railings: These form fixed pinch points.
- Exterior doors: Patio and deck doors need a clear approach.
- Windows and mullions: Their proportions affect sofa height and sightlines.
Homeowners planning a new floor covering can use this guide to how to calculate flooring square footage. Those same measurements help test whether a sectional, coffee table, and dining chairs can share the room without crowding one another.
Walk the routes people use
Map circulation while performing ordinary tasks. Walk from the kitchen to the dining table while carrying groceries. Start at the entry with a laptop or laundry basket. Trace the route to the patio door, stairs, powder room, and hallway. Mark each path in pencil, then keep seating outside those lines.
Primary walkways generally require 36 to 48 inches of clearance, according to open-concept circulation benchmarks. Secondary paths may be narrower, around 30 to 36 inches, but they should not make people brush upholstery or turn sideways around a coffee table. Another design reference recommends main paths of 36 to 42 inches, with heavily used routes closer to 42 inches (open-plan furniture arrangement guidance).
Practical rule: If someone carrying a full plate must angle around the sofa, the sofa occupies the path, regardless of how attractive the arrangement appears.
Read the room from the working zones
Sit at the kitchen counter and look toward every living-room seat. Then stand at the entry and repeat the check. A sofa can float in the room, but its back should not block the main conversation view or form a visual barrier between the kitchen and the people using the living area.
Before visiting a showroom in Norwich, review this guide to measuring furniture for a room. Bring doorway widths, stair turns, and ceiling heights to the appointment. A piece that fits the floor plan still has to enter the house, turn through the stairwell, and clear the final doorway.
Define Each Zone with a Rug, a Light, and a Focal Point
Furniture alone rarely gives an open room enough definition. The eye needs repeated signals that identify where an activity begins and ends. A reliable combination is one rug, one lighting layer, and one focal point for each zone.
A living-room rug should support the furniture rather than sit like a small island beneath the coffee table. The front legs of the sofa and chairs should land on it, creating a connected seating group. The dining rug needs to extend beyond the table far enough that chairs remain on the rug when pulled out. A rug that ends at the front legs of the dining chairs creates a catch point and makes the table feel undersized.
Lighting adds a second boundary. A dining pendant claims the table, a floor lamp supports a reading or conversation corner, and an entry sconce or console lamp gives the arrival path its own identity. One central ceiling fixture can illuminate the room, but it won't provide the layered emphasis that makes separate zones feel deliberate. The best light for a living room usually comes from several sources at different heights.
Give the eye somewhere to settle
A fireplace, media wall, large window, or substantial artwork can serve as a focal point. Seating should orient toward that feature, while still allowing conversation across the group. Decorative objects can reinforce a zone without creating clutter. For example, homeowners interested in blending collected objects into a contemporary setting can explore ideas for modern interiors with Asian sculptures, particularly when a console or open shelf needs a strong visual endpoint.
| Zone | Rug Rule | Primary Light | Focal Point |
|---|---|---|---|
| Living | Place front seating legs on the rug so the group reads as one unit | Floor lamp, table lamp, or layered ceiling light | Fireplace, media wall, window, or art |
| Dining | Leave enough rug around the table for chairs to remain supported when pulled out | Pendant centered over the table | Table, artwork, or view |
| Kitchen transition | Use a durable runner only if it doesn't narrow the work path | Counter or task lighting | Island, backsplash, or a clear view into the living area |
| Entry and path | Keep the rug from becoming a tripping edge at the doorway | Sconce, console lamp, or overhead fixture | Mirror, console, artwork, or architectural feature |
The room doesn't need matching rugs or identical fixtures. It needs coordination. Repeating a wood tone, fabric color, metal finish, or artwork style across zones lets the plan feel connected without making every area look duplicated.
Choose Sofa and Sectional Scale That Fits the Footprint
The largest seating piece should be selected from the room's usable footprint, not from the maximum configuration shown in a catalog. A deep sectional can offer excellent lounging, but its chaise may consume the very route that connects the kitchen to the entry. A smaller sofa with two swivel chairs often preserves more flexibility, especially when people use the room for conversation, television, reading, and hosting.
Room width is only one test. Check the shortest wall, ceiling height, window sill, fireplace projection, and the distance from the seating edge to the kitchen island. A low-profile sofa can preserve a broad sightline across the room. A taller back can feel more supportive, but it may visually divide the living area from the kitchen.
Match the piece to the room's proportions
Deep seats work best when the coffee table remains reachable and the walkway stays open. Low-profile tables often pair well with deeper seating because they preserve the visual openness and keep drinks, books, and remotes within reach. Arm width matters too. Broad arms can add comfort while consuming valuable floor area, whereas narrower arms may allow a longer sofa without increasing the overall footprint.
| Room Width | Recommended Piece | Tip |
|---|---|---|
| Narrow or circulation-heavy | Open-arm sofa with separate chairs | Keep the route visible and let chairs swivel toward more than one activity |
| Broad living zone | Sectional or modular arrangement | Float the piece only after mapping the kitchen and entry paths |
| Long room with a strong focal wall | Sofa facing the focal point | Use a console behind the sofa if the back divides living and dining |
| Room with changing needs | Modular or separate seating | Rearrange chairs rather than moving a large sectional |
The F9 Custom Sofa series gives homeowners a way to tune the configuration to the room. Options can include different arm styles, back types, welt details, cushion firmness, chaise lengths, and fabric choices. The program supports thousands of combinations, which matters when the plan needs a narrower arm, a longer chaise, or a finish that coordinates with seating in an adjacent zone.
A showroom test remains valuable because photographs don't communicate seat depth, cushion resistance, or arm height accurately. Before choosing a chaise, homeowners can review sectionals and what to know before buying one, then bring the measured footprint to Norwich for a more grounded comparison.
The right sectional doesn't merely fill space. It establishes the living zone while leaving the rest of the open plan usable.
Manage Sound, Sightlines, and Daily Traffic in the Shared Space
Open rooms expose problems at the edges first. Hard flooring reflects kitchen activity into the seating area. A television competes with conversation. The cooktop or sink remains visible from every chair. A polished furniture arrangement can still feel tiring when the room has no acoustic or visual relief.
Sound deserves deliberate treatment because it travels freely through a wall-less plan. Guidance for open-concept interiors notes that area rugs with pads can reduce ambient noise by 3 to 5 dB, upholstered furniture can lower reverberation by 20 to 30%, acoustic ceiling clouds can reduce sound travel between zones by 5 to 10 dB, and heavy drapes can cut transmission by 7 to 12 dB (open-plan acoustic challenges and treatments). The same guidance identifies open-plan homes as potentially 8 to 12 dB louder during peak activity than comparable partitioned homes, while a 10 dB increase is perceived as roughly twice as loud.
Pair each problem with a physical solution
A dense wool rug helps absorb footfall and reduces the sharpness of sound bouncing off the floor. Lined drapery softens a long window wall while controlling glare. Upholstered chairs, a fabric sofa, and strategically placed cushions add additional absorption without making the room feel like a studio.
Visual control works differently. A tall plant, a console, or a sofa placed back-to-back with another zone can interrupt a direct cooktop sightline. The object shouldn't create a wall or narrow a route. It should give the eye a calmer endpoint while preserving access to the kitchen.
Keep traffic at the perimeter
The most reliable route usually follows the room's outer edge, not the center of the conversation group. Leave 36 to 42 inches between the sectional and kitchen island where that path carries frequent movement, and avoid placing a side table so close to the entry that it becomes the first obstacle.
At Gorins, a homeowner can compare floor samples, upholstered seating, and configurable living-room pieces against the measured plan. Gorins Furniture & Mattress also provides custom-order options and delivery planning, which lets the acoustic and circulation choices remain connected to the actual furniture package rather than treated as last-minute accessories.
Turn the Layout Into a Real Room with Gorins Services
A sketch becomes useful when it includes the pieces, materials, and delivery realities that shape daily life. Homeowners can photograph the floor plan, record room dimensions, and bring both to the Norwich showroom on Route 12. A design associate can place sofa, sectional, chair, and rug ideas against the available footprint while the shopper tests seat depth in person.
The appointment should answer practical questions:
- Can the configuration preserve the mapped walkway?
- Does the back height interrupt the kitchen sightline?
- Will the fabric tolerate children, pets, and frequent use?
- Can the piece enter through the doorway, hall, and stair turn?
- Does the finish coordinate with the dining and entry zones?
The F9 Custom Sofa series is especially useful when a standard configuration misses the room by a small but important amount. A homeowner might select a different arm profile, bench cushion, cushion firmness, performance fabric, or chaise length while keeping the broader room palette consistent. Canadel Custom Dining offers the same kind of decision-making at the adjacent table, with thousands of combinations of sizes, shapes, finishes, and fabrics.
Match customization to the timeline
Custom pieces suit rooms with unusual proportions or a strong long-term plan. Ready-to-deliver stock pieces suit homeowners who need a usable seat sooner, or who want to complete one zone while a custom order is being produced. Combining a made-to-order sofa with a stock chair can preserve both personalization and timing.
A professional delivery team also matters in an open plan because the final placement affects every path. Delivery planning should account for doorway widths, stair access, floor protection, and the intended location of each piece. Promotional Financing with equal monthly payments, subject to approval and program terms, can help a household manage a larger furnishing package without reducing the layout to whatever fits a short-term budget.
For help translating a measured room into a coordinated furniture plan, homeowners can schedule an interior design consultation. The online Style Quiz can narrow fabric direction, silhouette, and comfort preferences before the showroom visit, making the appointment more focused.
Since 1936, Gorins Furniture & Mattress has helped Norwich and Eastern CT families create homes they love. From custom-designed Canadel dining sets to the latest in Tempur-Pedic sleep technology, Gorins combines a massive selection with the personalized care only a local, family-owned business can provide. Visit the showroom to experience quality, value, and 5-Star Delivery service.
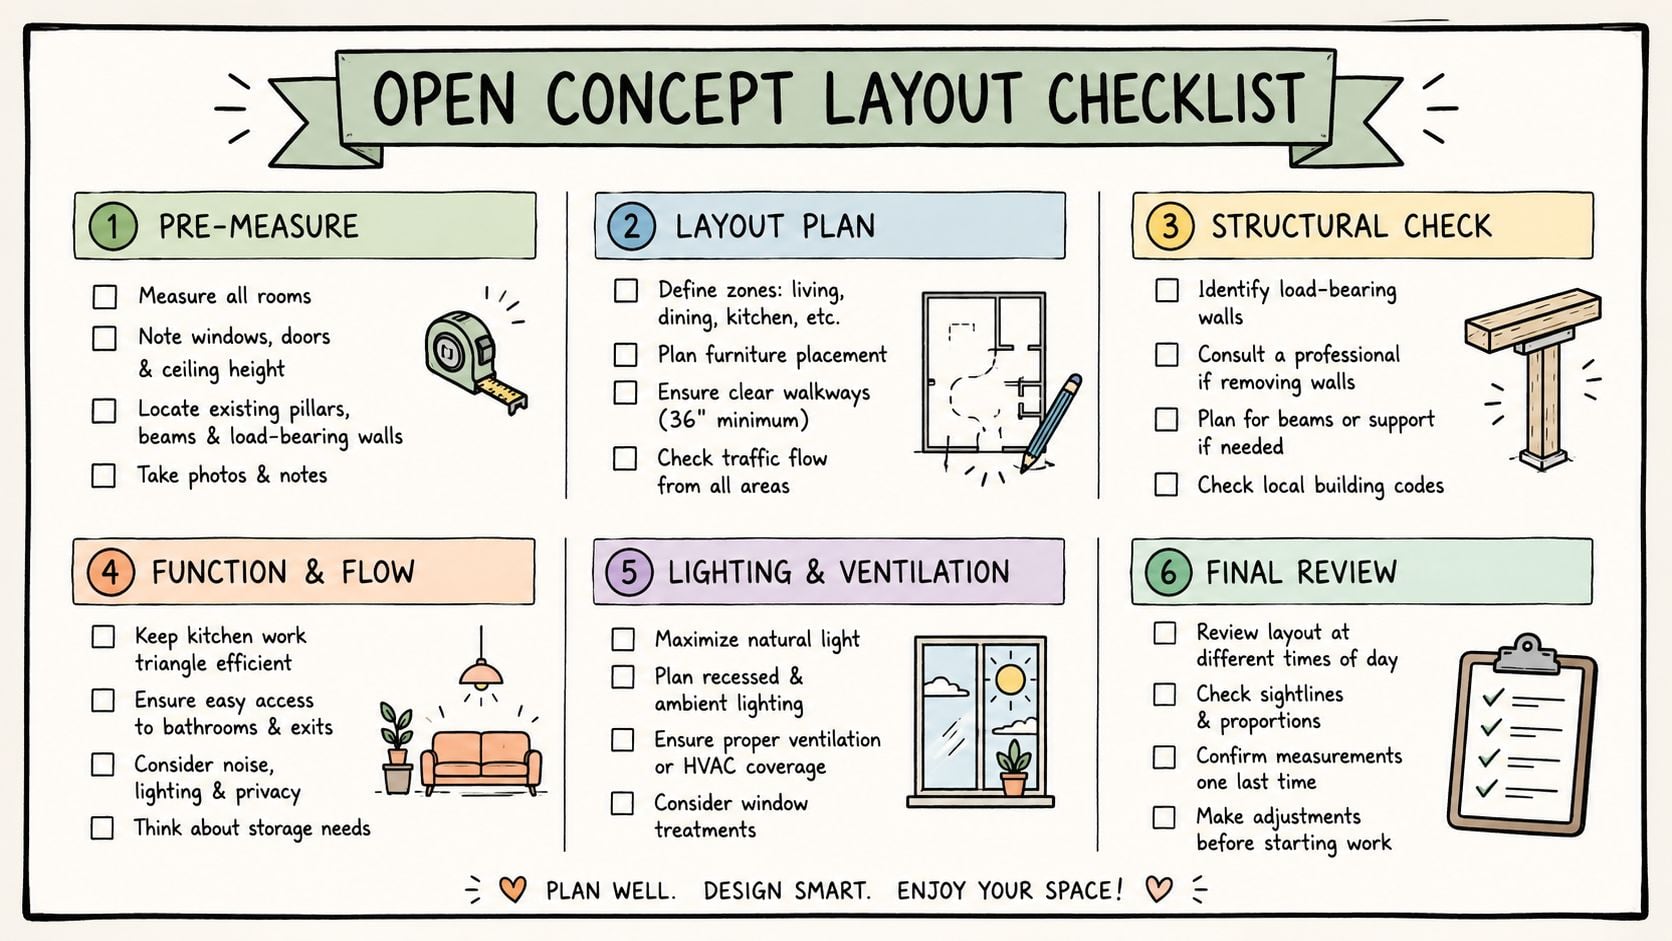
Your Open Concept Living Room Layout Checklist
A good checklist should make the next decision obvious. It should also prevent the common mistake of shopping before the room's limitations are understood.
Pre-measure
- Record the footprint: Note total square footage and ceiling height.
- Capture access points: Measure every doorway, pass-through, stair turn, and exterior door.
- Mark permanent features: Include the island, fireplace, windows, mullions, vents, and electrical locations.
- Trace real movement: Walk kitchen-to-dining, entry-to-living, and living-to-patio routes as people use them.
- Test sightlines: Check the room from the kitchen counter, dining chairs, and entry.
Establish the zones
- Name the four working areas: Living, dining, kitchen transition, and entry/path.
- Assign each zone a purpose: Decide whether the living area supports television, conversation, reading, or all three.
- Choose the visual anchors: Select a rug, a lighting layer, and a focal point for every major zone.
- Protect the paths: Keep primary walkways within the practical 36 to 48 inch range, based on the circulation guidance cited earlier.
- Coordinate finishes: Repeat selected colors, woods, metals, or fabrics without making every piece identical.
Select furniture by scale
- Compare sofa depth to room length: Deep seating should not consume the route behind it.
- Decide between sectional and separate pieces: Choose the form that supports the room's actual traffic.
- Check table reach: Make sure drinks, lighting, and storage remain accessible from the seats.
- Confirm delivery access: A floor-plan fit isn't enough if the piece can't enter the home.
- Consider custom dimensions: F9 options can address arm width, chaise length, cushion feel, and fabric needs.
Finish the shared room
- Soften the acoustics: Add rugs, pads, upholstered furniture, drapery, or targeted treatments where sound reflects.
- Confirm the focal point: Every seat should have a reasonable visual relationship to the room's anchor.
- Review kitchen sightlines: Use a console, plant, or furniture back to reduce visual clutter without blocking movement.
- Leave room for life: Account for pets, children, walkers, strollers, laundry baskets, and dining chair pull-out.
- Test the plan in person: Sit, stand, turn, and walk through the arrangement before ordering.
A Norwich homeowner's next step can be concrete: book a showroom appointment to test sofa depth, take the online Style Quiz to narrow fabrics and silhouettes, or browse the Clearance section for a ready-to-deliver sectional that matches the dimensions already mapped.
Visit Gorins Furniture & Mattress in Norwich with the room measurements and traffic paths already marked. The showroom offers stock living-room furniture, F9 custom sofas and sectionals, Canadel Custom Dining, promotional financing with equal monthly payment options subject to approval, and local 5-Star Delivery for homes throughout Eastern CT and nearby Rhode Island communities.