How to Choose a Custom Sectional Sofa with Chaise


The wall looks long enough, the fabric sample feels right, and a chaise seems perfect for stretching out after a long day. Then a practical question interrupts the decision: will everyone have to walk around that chaise just to reach the kitchen?
A custom sectional sofa with chaise works when its seating fits the people, its footprint respects the room, and its individual pieces can reach the intended space. Treating those as linked decisions helps homeowners avoid an attractive configuration that's awkward to use or impossible to deliver.
Plan the Room Before Choosing the Sectional
Consider a living room where the sectional sits neatly against the longest wall. Nothing overlaps the doorway, yet the chaise projects directly into the route from the entry to the dining area. The furniture fits the wall, but the household no longer moves comfortably through the room.
That's a planning example, not a reason to rule out a chaise. The better starting point is to record how the room functions before choosing the sofa's shape.
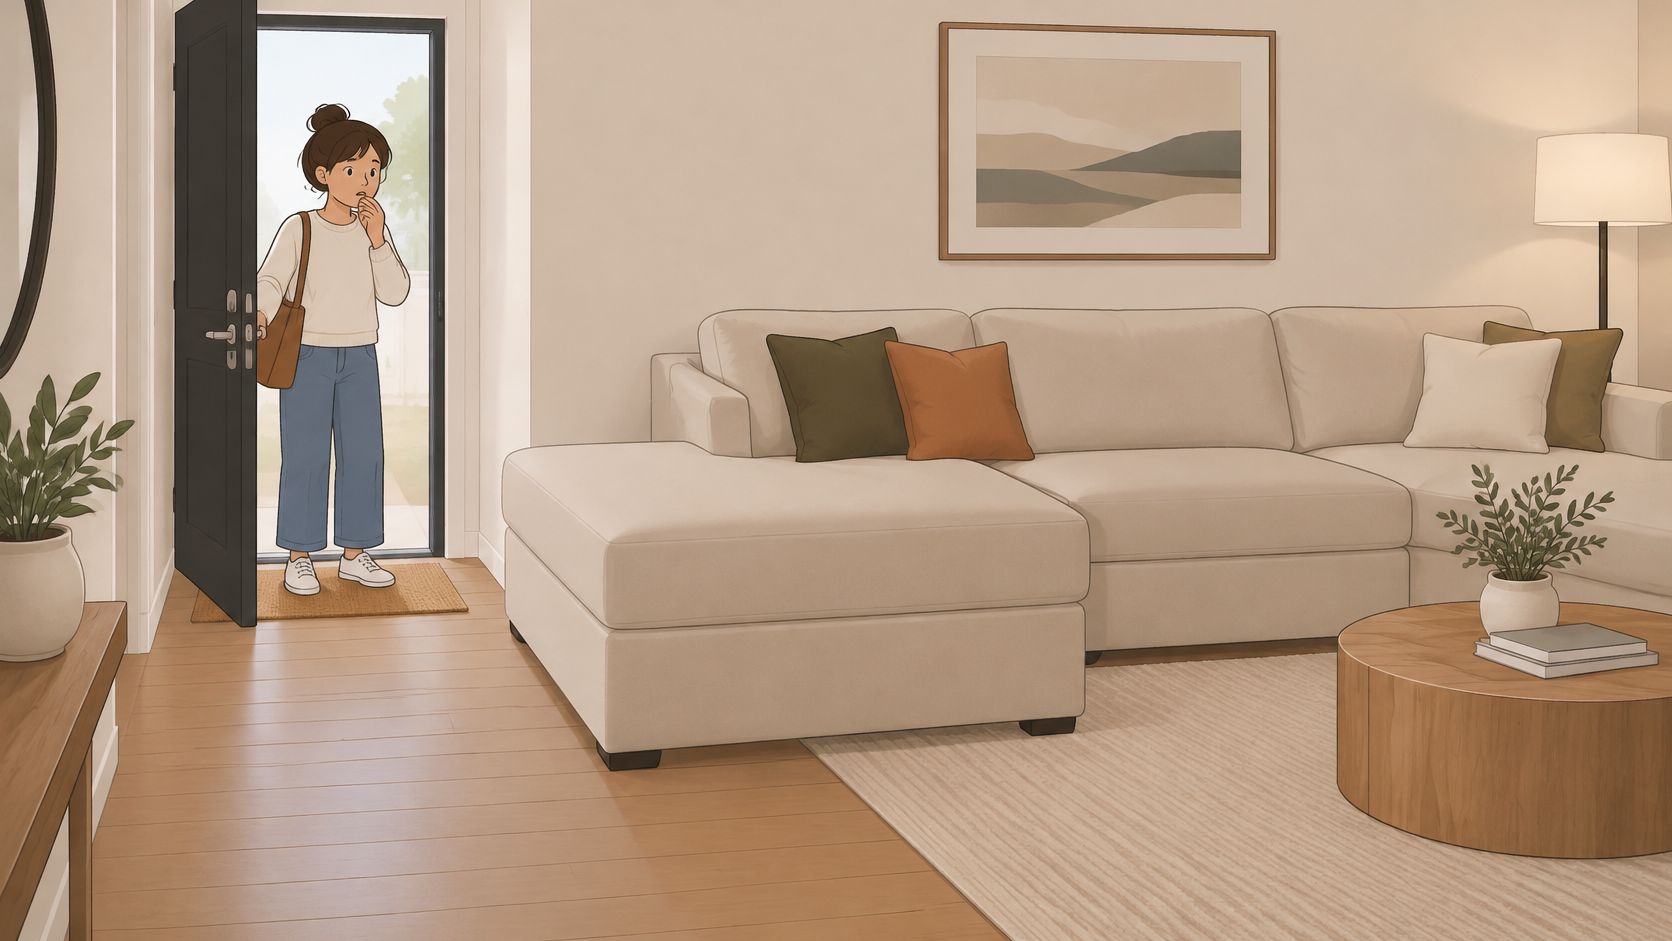
Measure usable space rather than empty wall
Record wall lengths from corner to corner, accounting for baseboards, radiators, vents, windows, and door-swing arcs. Allow approximately 30–36 inches for the primary traffic path and at least 18 inches between the sofa and coffee table, using the room-measuring guidance for a sofa with chaise as a planning reference.
A simple sketch should show more than the furniture outline:
- Fixed obstructions: Mark heating equipment, window trim, built-ins, and anything that must remain accessible.
- Daily destinations: Trace the routes between the entry, adjoining rooms, favorite seats, and storage.
- Useful connections: Note outlets and potential lamp locations so cords don't become an afterthought.
- Existing furniture: Include the actual footprint of tables and cabinets that will stay.
The room-measuring guide provides a useful starting point for organizing those measurements before a showroom visit.
Make the chaise visible on the floor
Tape the proposed outline onto the floor, including the full chaise projection, rather than marking only the main sofa length. Keep the tape in place while the household uses the room, and note where someone naturally cuts across it.
For additional visual inspiration, Quote My Wall's UK small room design tricks can accompany the layout exercise. Treat decorative ideas as a separate layer, however, not a substitute for physical clearance.
Practical rule: A sectional shouldn't require the household to negotiate an obstacle every time someone enters the room.
The finished sketch doesn't need to look professional. It needs to make the room's constraints clear enough that a showroom associate can help resolve them.
Build a Chaise Layout That Fits
Chaise orientation should be confirmed from the front of the sectional, not imagined from a seated position. Labels are normally assigned while facing the furniture, so a written order should include a matching drawing rather than relying on the words left or right alone.
A narrow apartment, a busy family room, and an open living area can need different arrangements even when their longest walls look similar. The useful comparison is how each configuration supports daily activity, not which silhouette looks most impressive.
Compare layouts through household routines
In a narrow apartment, consider placing the chaise away from the main entry route. If that position puts the lounging seat against an inconvenient window or cabinet, compare a shorter configuration rather than assuming the largest available sectional is necessary.
In a family room with frequent movement, preserve the direct route between adjoining spaces. A chaise that points toward the television may suit lounging, but it's a poor compromise if everyone else must squeeze behind a table to pass.
A corner arrangement can help define separate conversation and viewing areas. Before committing, check whether people seated at the corner can comfortably use a nearby table and whether the arrangement leaves the room feeling connected.
The sectional layout guide can help organize these alternatives before comparing specific modules.
Test the whole arrangement
Place temporary markers for nearby furniture, not just the sofa. An empty taped rectangle can look generous until the household adds the coffee table, floor lamp, and cabinet-door clearance.
- Check the viewing position: Consider the chaise user and the upright sitter, rather than designing around a single favorite seat.
- Open nearby storage: Test cabinet doors and drawers through their full movement.
- Place the lighting: Confirm that a reading lamp can serve the intended seat without occupying the walking route.
- Protect accessible movement: Use a 36-inch clear route as a baseline in accessibility-oriented planning, and assess turning space separately, as recommended in the sectional size and clearance guidance.
Keep the preferred layout only after someone walks it as though arriving with a bag, carrying a drink, and moving toward an adjoining room. If that person turns sideways or steps over the tape, reconsider the arrangement before refining decorative details.
Match Seating Comfort to Your Body
A sectional can feel right to the person who chose it and wrong to the person who uses it every evening. One shopper may stretch along the chaise while another sits upright to read, answers messages, or watches a film. Comfort depends on body fit, including effective seat depth, seat height, back support, cushion firmness, and arm position.
Treat that fit as one part of the larger order. A deeper seat that suits a taller lounger can reduce the clearance around it, and a chaise that feels right in the showroom still has to reach the intended room. Comfort, layout, and access need to agree before the order is approved.
Compare sitting and lounging separately
A taller user may want more support along the legs when reclining. That preference should shape the lounging seat first rather than setting the depth of every upright position, especially when another household member needs to sit closer to the front edge.
A shorter user should sit fully back and check knee position, foot contact, and lower-back support. Leaving approximately 1–2 inches behind the knees is a useful upright-seating check; the sofa seat-height guide covers the related dimensions.
For a couple with different habits, compare a chaise seat for lounging with adjacent seats suited to conversation or reading. The aim is a layout where each person has a position that works, rather than one compromised seat expected to do everything.
| Household need | What to compare in the showroom |
|---|---|
| Taller lounger | Leg support with the back comfortably supported |
| Shorter upright sitter | Effective seat depth and access to the back cushion |
| Mixed sitting preferences | Distinct lounging and upright positions within the layout |
| Difficulty standing | Foot placement, cushion compression, and useful arm support |
Test transitions as well as the seated position
Older adults and shoppers with mobility concerns should assess getting into and out of the seat, not just how it feels once settled. A cushion that feels inviting at first contact may sit too low or compress too much when the person needs a stable starting point for standing.
- Sit fully back: Avoid judging comfort while perched on the cushion's front edge.
- Use the arm naturally: Check whether its position supports the way the person sits and stands.
- Change posture: Try reading, conversation, and reclining rather than holding a showroom pose.
- Ask about the exact cushion: Confirm that the sample being tested matches the proposed order.
Check appearance after the household has confirmed comfort. A good-looking seat that no one can use comfortably will not improve with delivery.
The same comfort by feel approach applies to any large seating or sleep purchase. For this order, keep the decision focused on the body positions the sectional must support every day.
Customize Arms Backs and Cushions
Customization is most useful when each choice solves a specific problem. An arm, back, or cushion shouldn't earn a place on the order merely because it looks appealing in isolation.
The F9 Custom Sofa series provides choices such as arms, backs, welt details, and cushion firmness. Rather than treating the available combinations as a decorating challenge, use them to refine the layout and comfort already established.
Choose the functional details first
Compare arm shapes by testing the actual seat beside them. An open-looking arm may suit a frequently accessed seat, while a track or rolled profile may better match the desired silhouette, but the household should judge how each option affects usable space and support.
Back profiles deserve the same attention. Ask whether the chosen back and cushion combination reproduces the feel tested in the showroom, rather than assuming that visually similar versions will feel interchangeable.
- Arms: Check elbow support and the room required beside the seat.
- Backs: Compare support in the household's usual sitting positions.
- Cushions: Ask what care, turning, or reshaping the selected construction requires.
- Legs: Review appearance alongside any removal requirements that will matter during delivery.
- Welt: Decide whether the outline should blend into the upholstery or become a visible detail.
Investment-grade quality should be a question about construction and suitability, not a conclusion drawn from the word custom. Ask the associate to explain what's inside the selected model and how the proposed choices affect its use.
Give the room a clear visual direction
Choose a distinctive feature, then let quieter details support it. A sculptural arm may not need contrasting welt, a strongly patterned fabric, and an attention-grabbing leg finish competing beside it.
Existing pieces can remain part of that plan. For households considering whether to retain a sideboard or table, Tony Painting's ideas to give old furniture a new life offer a separate avenue to explore without making every purchase match.
The Canadel Custom Dining partnership extends that coordinated approach into adjoining dining spaces, with thousands of combinations available across the custom program. The living and dining areas can relate through color or finish without becoming identical.
At the Norwich showroom, associates can help compare drawings and samples without rushing the decision. A design that's suited to the household's lifestyle should feel coherent on paper before the order moves forward.
Select Fabrics and Finishes With Confidence
A small fabric sample is a starting point, not final approval. Ask to view a larger swatch in the room where the sectional will sit, beside the flooring, wall color, and furniture that will remain.
Turn the sample, examine it in daylight and evening light, and compare it against the proposed finish selections. Note whether the household likes the material from across the room as well as at arm's length.
Custom Selection Questions
| Selection Area | Questions to Ask | What to Check in Person |
|---|---|---|
| Color and pattern | Does the selection support the room's existing palette? | A larger sample beside flooring and wall color |
| Texture and pile | Is a directional appearance acceptable? | The sample turned and viewed from different positions |
| Fabric weight and feel | Does the material suit the intended cushion and tailored details? | A representative upholstered sample, if available |
| Household care | Which cleaning methods are approved? | Written care instructions for the exact fabric |
| Welt and cushions | Are these the same selections shown on the order? | Samples grouped together |
| Wood and metal finishes | Should they coordinate with existing pieces or contrast? | Finish samples beside retained furniture |
For a starting vocabulary, the upholstery fabric guide can help shoppers frame more precise questions. The important answer is the one attached to the actual upholstery being ordered.
Match expectations to household habits
A family with pets should describe where the animals sit and what cleaning routines are realistic. A household that entertains frequently should ask about likely spill scenarios and approved care rather than relying on a broad performance label.
Eco Clean Solutions' upholstery cleaning guide for Dublin homes is an additional resource for thinking about material-specific care. Manufacturer instructions for the selected upholstery should govern any cleaning decision.
Before approving fabric: Ask what can be cleaned, how it should be cleaned, and which expectations the seller can confirm in writing.
Keep the approved upholstery, welt, cushion, and finish selections together. A coordinated sample group makes it easier to catch a mismatch than a collection of separate photographs viewed on different screens.
The result should feel appropriate to the home, not more elaborate because more options were available.
Review the Custom Order Before Approval
A showroom conversation becomes an order through written specifications. Before signing, compare those specifications with the approved drawing and samples, with particular attention to any selection that changed during the appointment.
The design diagram should be easy to interpret without someone explaining it from memory.
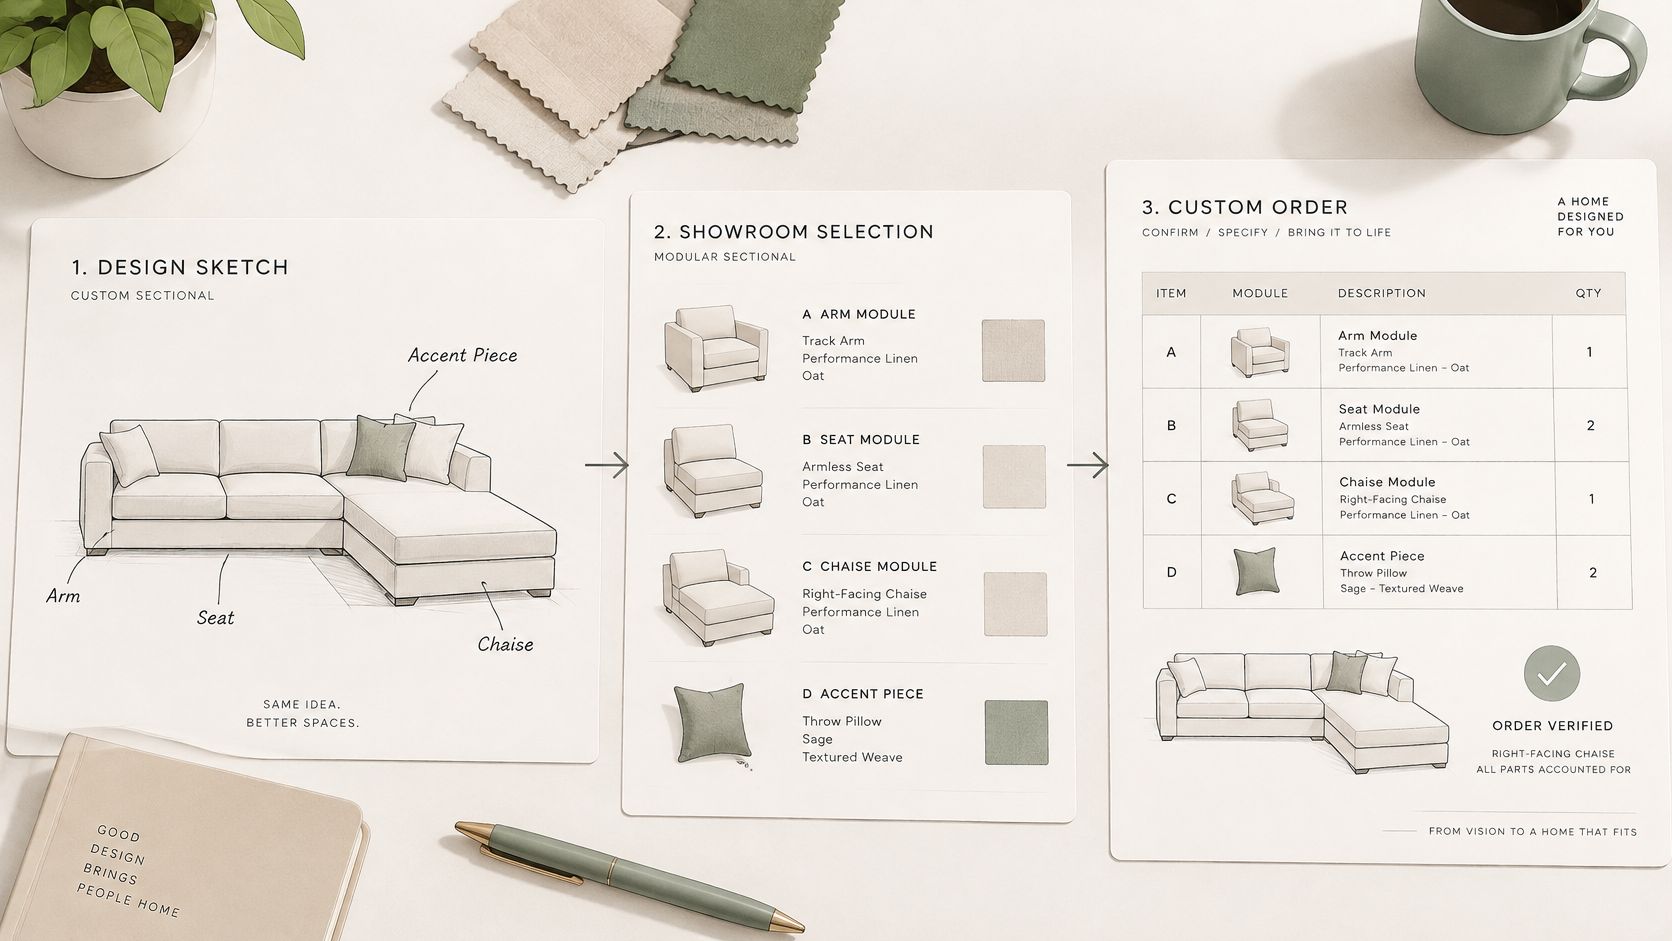
Read the configuration piece by piece
Review the drawing from left to right while facing the sectional. Match each armless section, corner, chaise, or console to its written description, and ensure that the selected arrangement corresponds to the approved room plan.
- Configuration: Confirm each module and its position, not just the overall model name.
- Design details: Match arms, backs, cushions, welt, upholstery, and leg finish to the approved selections.
- Changes: Ask that substitutions or revisions appear in writing.
- Records: Photograph the final sample group and retain a copy of the signed drawing.
A verbal assurance that the sofa is “the same as the display” isn't sufficiently precise if the display includes a different cushion or arm. The paperwork should describe the actual purchase.
Request a module schedule
Finished furniture dimensions and packaged module dimensions serve different purposes. The finished measurements establish the room footprint; the packaged measurements support the access review.
Request a schedule listing each package's width, height, diagonal, weight, and removable-part specifications. Those details should be available for every relevant component, not just the largest-looking section.
If access information remains uncertain, ask whether a pre-order review or video consultation is available before authorizing production. Don't leave an unresolved entry problem for the delivery crew to discover.
The order discussion should also establish expected timing, payment milestones, cancellation or change conditions, and how the seller will handle an issue requiring clarification. These are questions to confirm for the particular purchase, not assumptions to carry over from another furniture order.
Keep the approved documents together in a place that's easy to retrieve. They provide a common reference if the household, showroom, or delivery team needs to verify a detail later.
Plan Financing Delivery and Final Placement
The final review should connect the purchase to the building, the budget, and the household's plans for delivery day. A sectional that meets the design requirements still needs a workable route and clearly understood service arrangements.
For homeowners and renters in Norwich, New London, Plainfield, Waterford, and surrounding Eastern CT/Rhode Island communities, that means discussing the actual property rather than describing it as a house or apartment.
Review the route from vehicle to room
Measure doorways, hallways, stair landings, elevator openings and interiors, and tight turns. Include trim, door swings, railings, and other features that reduce usable access, then compare that route with the module schedule.
Modular construction doesn't guarantee delivery access. Separable sections help only if each package can travel through the building and negotiate the required turns.
- Removable parts: Confirm whether legs or other components can be removed and who handles that work.
- Delivery scope: Ask whether the service includes room placement, assembly, and packaging removal.
- Property preparation: Clarify parking, building permissions, elevator arrangements, and anything that must be cleared beforehand.
- Final placement: Keep the approved plan available so the crew can position the sectional as intended.
Ask how the 5-Star Delivery service applies to the particular order, including what happens if the team encounters an unexpected access restriction.
Compare financing terms before committing
Promotional Financing may include equal monthly payments or no-interest-if-paid-in-full plans, subject to credit approval. Shoppers should review the current furniture financing information and confirm the applicable terms rather than assuming that different promotions work the same way.
Ask about the payment schedule, promotional conditions, and what happens if the balance isn't paid as required. A comfortable monthly commitment should support the furniture decision, not distract from the total purchase and its obligations.
The final showroom discussion should leave the household with a supported seating choice, an approved room plan, a documented access review, and clear payment and delivery expectations. Value-focused shoppers can also ask about the Clearance section, while undecided shoppers can use the online Style Quiz to clarify preferences.
Since 1936, Gorins Furniture & Mattress has helped Norwich and Eastern CT families create homes they love. From custom-designed Canadel dining sets to the latest in Tempur-Pedic sleep technology, we combine a massive selection with the personalized care only a local, family-owned business can provide. Visit us today to experience quality, value, and our 5-Star Delivery service.
The Norwich showroom offers custom seating choices, fabric comparisons, and guidance for connecting personal comfort with room fit and delivery access. Homeowners can bring a room sketch, route measurements, and photographs to Gorins Furniture & Mattress to compare chaise configurations before approving a custom order.