Best Sectional for Small Spaces: Expert Tips 2026


A small living room can look polished in the morning and feel crowded by evening, especially once a coffee table, a lamp, and a regular sofa all claim their own territory. The trick isn't finding the smallest sectional on the market, it's finding the best sectional for small spaces, the one that fits the room, respects the walkways, and still looks intentional rather than squeezed in.
In homes where every inch matters, the right sectional does more than add seating. It can anchor a corner, open a wall for storage, and make the room feel calm instead of cluttered. That balance starts with sizing, but it only works when the shape, depth, delivery path, and styling choices all line up.
Why the Best Sectional for Small Spaces Matters
A compact living room can turn awkward fast. One oversized sofa blocks the main path, a bulky armchair eats the corner, and suddenly the room feels like it was designed around furniture instead of people. The best sectional for small spaces solves that problem by concentrating seating into one organized footprint instead of scattering pieces across the floor.
A well-chosen sectional also changes how the room reads visually. In tight layouts, a sofa that is too deep or too tall can dominate sightlines and make the ceiling feel lower than it is. A smaller sectional, by contrast, can give the room a finished edge without swallowing the light or stealing the sense of openness.
Practical rule: small-space seating should support circulation first, then comfort, then styling. If the layout fails on movement, the rest of the room becomes harder to use every day.
That's why the choice matters more than whether the sofa looks nice in a showroom. A sectional that fits the room's scale can turn a tight apartment corner into the natural center of the home. A sectional that doesn't fit becomes a permanent obstacle, even if the upholstery is beautiful.
Measuring Your Room for the Ideal Sectional
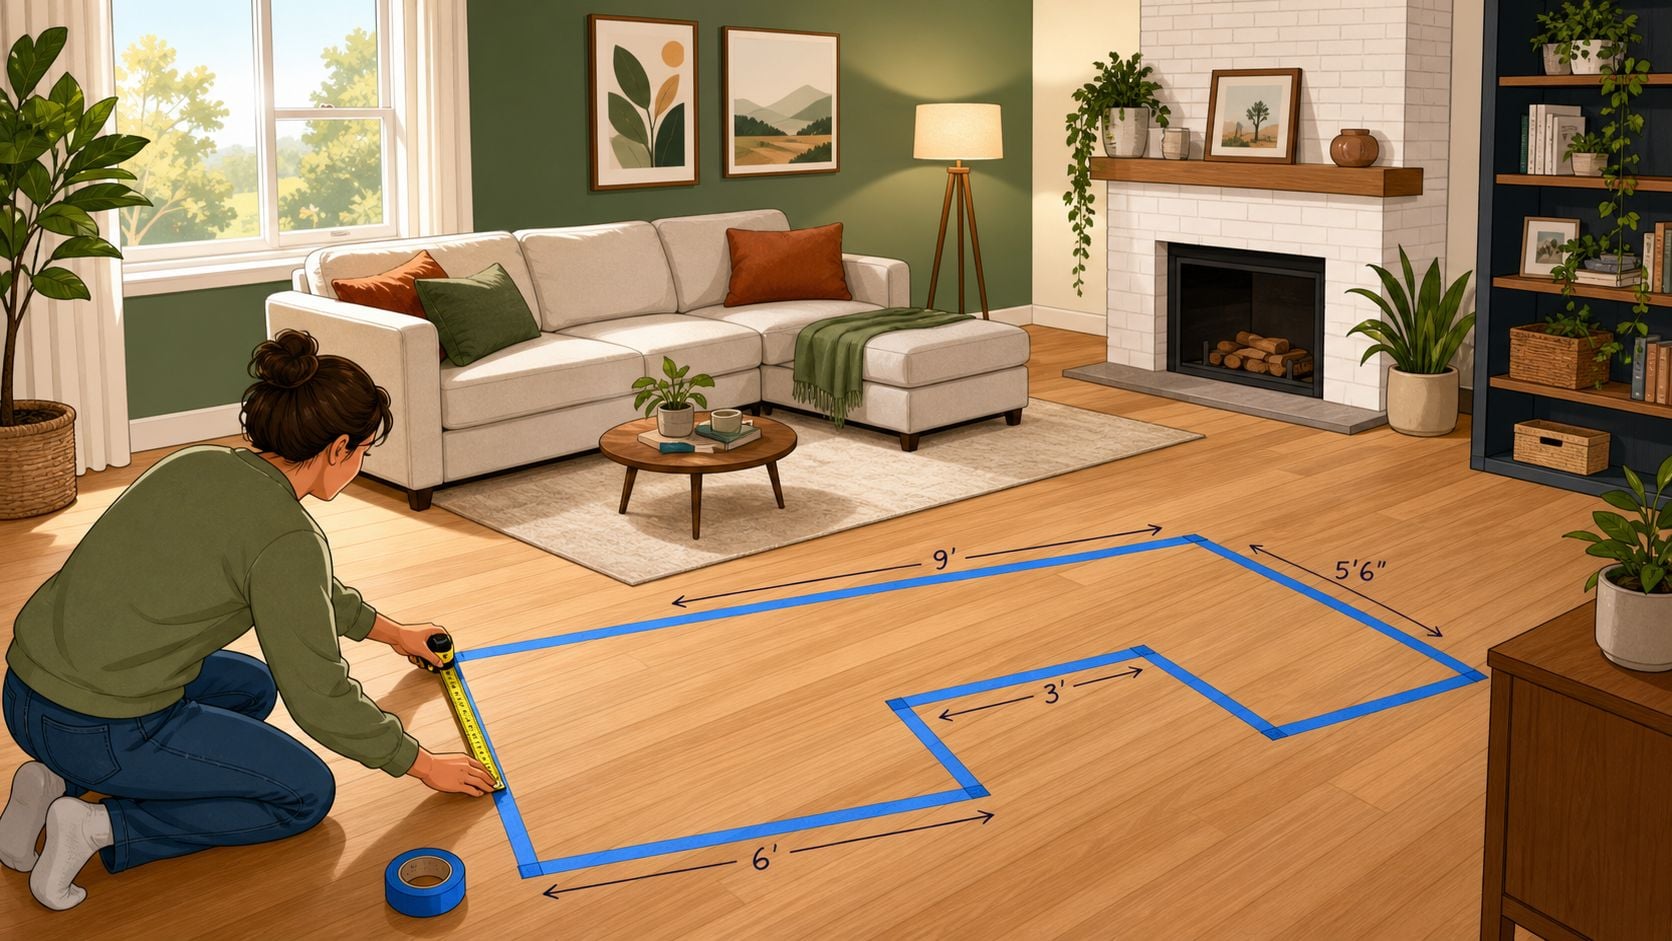
The most reliable way to start is with a floor outline, not a wishlist. Use painter's tape to mark the sectional's exact footprint on the floor, then walk around it, open nearby doors, and check whether the layout still leaves comfortable movement. That simple tape-out method makes it easier to catch problems like a tight corner, a vent, or a lamp that hangs lower than expected. For a practical measurement checklist, use this furniture measuring guide as a companion before shopping.
Size targets that actually work
For compact living rooms under 200 square feet, the most practical footprint ranges from 80 to 95 inches on the long side and 35 to 38 inches deep, which helps the sofa fit without overwhelming the room while still preserving circulation Povison. That size range gives enough presence to anchor a space, but it stays restrained enough for apartment-scale layouts.
The other rule that matters is clearance. Comfortable household circulation requires 30 to 36 inches of walking space around the sectional on at least two sides, which is why so many small rooms need disciplined measuring before anything is ordered Povison. The room can look large enough on paper and still fail in practice if the walking paths collapse.
A few measurement habits make the process more dependable:
- Measure wall to wall, not just the open wall: The sectional has to coexist with trim, radiators, vents, and doorswing paths.
- Check the diagonal path into the room: The longest part of the sectional often matters as much as the straight wall fit.
- Add clearance for the entry point: Architectural planning guidance calls for adding at least 2 inches to the longest sofa dimension for doorway and hallway clearance Alibaba Product Insights.
- Leave room in front and behind: The same guidance recommends 18 inches in front for legroom and 24 inches behind for walkways Alibaba Product Insights.
If the tape outline makes the coffee table route feel tight, the sectional is already too large for the room, even if the wall dimensions technically allow it.
The ceiling matters too. In low-ceiling rooms, a back height around 30 to 34 inches helps preserve visual openness, while slim arms around 2.5 to 4 inches reduce bulk without making the sofa feel flimsy Povison. Those proportions keep the room from feeling boxed in.
Comparing Sectional Configurations for Small Spaces
Shape changes everything in a compact room. A sectional can either cooperate with the architecture or fight it, and that usually comes down to whether the corner is doing useful work. A good best sectional for small spaces choice often uses the corner as an anchor while freeing the longest wall for storage or media.
What each configuration does best
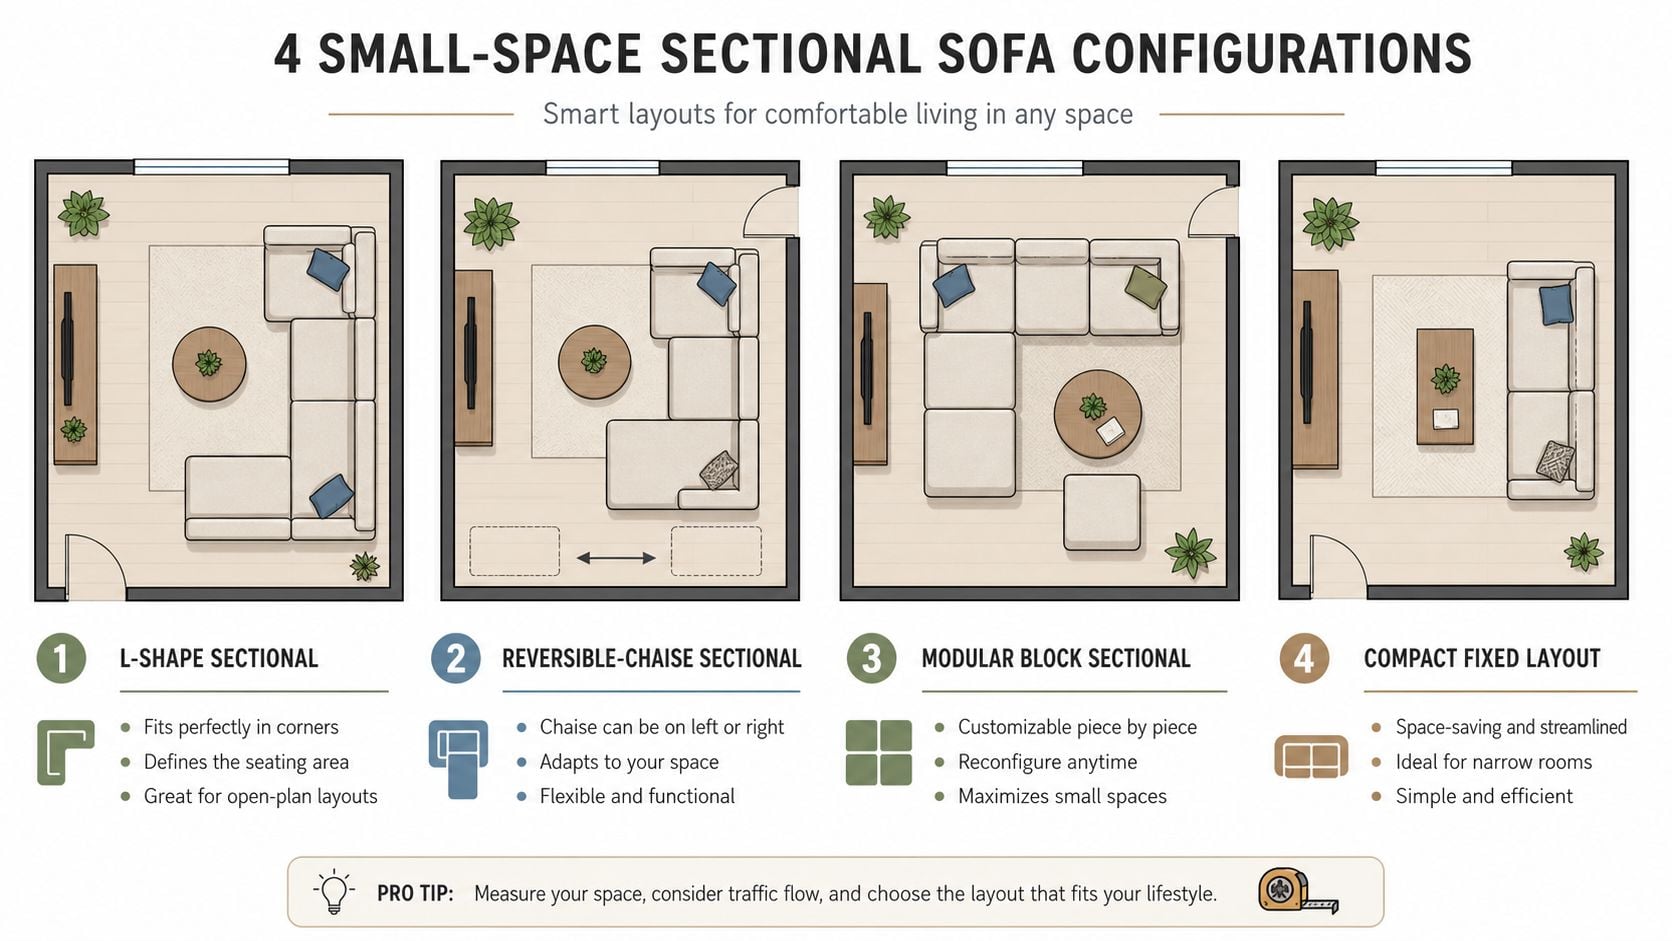
A classic L-shape works well when the room has one obvious corner and only one primary traffic path. It gives structure fast, but it can feel less forgiving if the room layout changes later. A reversible chaise adds more flexibility because the long piece can often be shifted to suit a different wall or a new apartment layout.
That reversible style has become especially practical in 140 to 200 square foot rooms, where a 98 to 106 inch wide sectional with a 60 to 63 inch chaise has become a dominant design standard for anchoring a corner while leaving a long wall free Povison. That wall space matters, because it can hold a console, a media unit, or just breathing room.
A modular sectional makes the most sense when the room is likely to change. Pieces can be rearranged, expanded, or reduced as needs shift, which is useful for renters or homes that double as guest space. A fixed sectional is the least flexible, but it can feel the most resolved if the room's traffic pattern is stable and the doorway path is already clear.
For anyone deciding between the options, the question isn't which shape sounds best in theory. It's which shape protects the room's daily use.
A small room needs a sectional that edits the floor plan, not one that competes with it.
For deeper product education before buying, use this sectional buying guide to compare shapes, fit, and comfort priorities in one place.
Selecting Fabric and Finish for a Compact Sectional
Material choice matters more in a small room because every surface is easier to notice. A heavy-looking fabric can make the whole piece feel larger, while a lighter visual finish helps the sectional fit effortlessly in the room. For a compact layout, that visual restraint is often just as important as durability.
Depth, visual weight, and everyday wear
Designers recommend a seating depth of 38 inches or less for small spaces so the sectional doesn't visually overwhelm the room or block natural light Gorins Furniture. That depth range keeps the profile more apartment-friendly, especially when the sofa sits near a window or faces a tight walkway.
Fabrics with a low visual profile are usually the safest move. Performance weaves, microfiber, and leather alternatives tend to read cleaner than overly plush textures, especially when the room is already compact. The goal is not to make the sectional disappear, it's to keep the surface calm enough that the room still feels breathable.
Finishes on the frame matter too. Slim legs, especially in wood or metal, help the sofa look lifted off the floor rather than planted heavily on it. That small visual gap can make a big difference when the room already has multiple focal points competing for attention.
A practical way to choose:
- Choose matte or soft finishes if the room gets strong daylight, because glare can make bulky shapes feel even larger.
- Choose a tighter weave or smooth surface if the room gets daily use, because it's easier to keep clean and less likely to look fuzzy or worn.
- Avoid overstuffed silhouettes if your walls are close to the seating area, because extra visual mass can crowd the room even when the measurements technically fit.
- Use lighter neutral tones when the sectional sits near dark floors or heavy cabinetry, since contrast can keep the room from feeling weighed down.
For a deeper look at upholstery trade-offs, use this upholstery materials guide before narrowing the fabric sample list.
Maximizing Utility with Storage and Sleeper Options
In a small home, furniture should earn its place. A sectional with storage or sleeper functionality can replace separate pieces that would otherwise crowd the room, which is why multifunctional designs are so valuable in tight apartments and compact houses. The right model can handle lounging, hosting, and overnight stays without turning the living room into a storage closet.
Built-in storage is especially useful when the room has no spare cabinet or trunk space. Hidden compartments can hold throws, games, and guest bedding, which reduces visual clutter and keeps the main room surfaces cleaner. That matters because a crowded floor plan usually looks smaller than a plain one, even when the square footage is the same.
Sleeper features deserve the same practical test. If guests stay only occasionally, a fold-out sleeper can make sense because it removes the need for a separate guest bed. If the mechanism will be used often, though, comfort and ease of conversion should matter more than novelty. A sleeper that takes too much effort to open quickly becomes the one feature nobody wants to use.
Best use case: choose storage or sleeper functions when they replace a separate piece you'd otherwise have to buy, not just because the feature sounds convenient.
The best multifunctional sectionals still need to fit the room cleanly. A wide chaise with a storage bin is helpful only if it doesn't pinch the main walkway. That's the trade-off, utility is valuable, but only when the room stays easy to move through.
For readers planning multipurpose rooms, this guide to multifunctional home office furniture offers useful ideas for making one room work harder without feeling overloaded.
Styling and Layout Tips for Small Space Sectionals
A sectional can fit perfectly and still make the room feel off if the styling doesn't support it. The easiest win is to give the sofa a little space to breathe, then use nearby furniture to balance its visual weight. In small rooms, layout is not decoration. It's part of the function.
Small moves that make the room feel larger
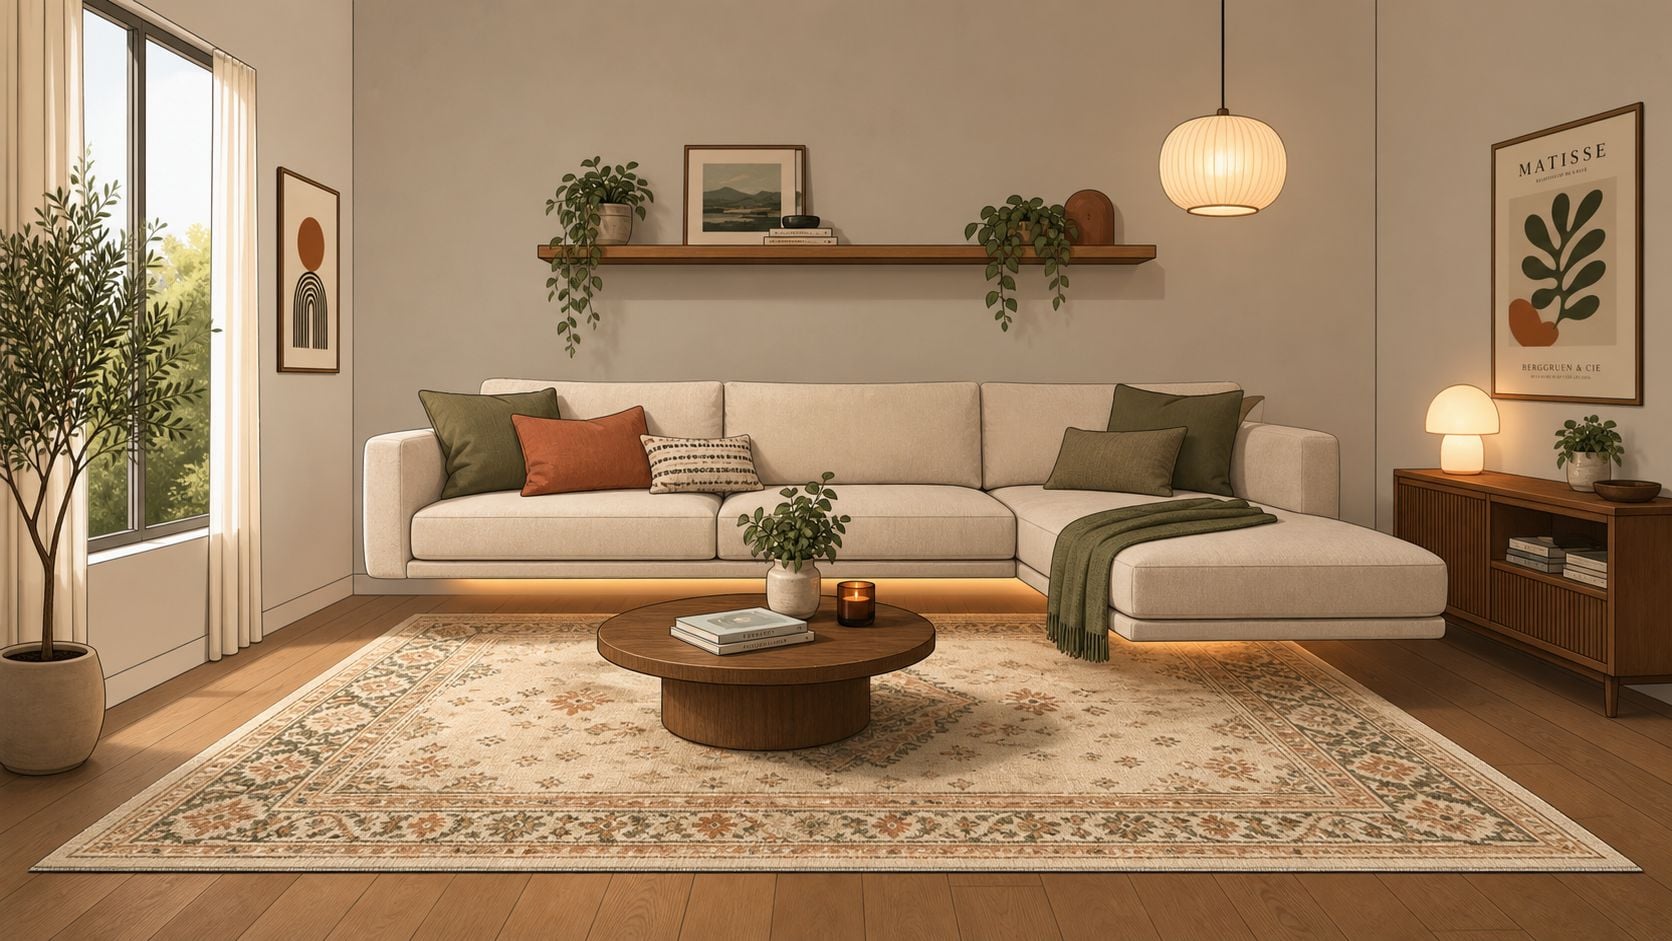
Interior designers advise keeping about 36 inches of clear pathway space around major walkways, plus 12 to 18 inches between the sectional and any coffee table so movement stays natural House Beautiful. That extra room helps the layout feel effortless instead of congested.
Floating the sectional slightly off the wall can also help, especially in rooms where the back of the sofa would otherwise trap the eye. Even a small gap can make the floor plan feel more deliberate. Pair that with a low coffee table, and the room keeps its horizontal lines calm.
A few styling choices help the sectional work harder:
- Use a rug that frames the seating zone so the sectional feels anchored rather than randomly placed.
- Keep side tables slim so they don't crowd the arms of the sofa.
- Choose lighting that goes upward with lamps or sconces, because taller lines help reduce the bunker effect.
- Limit pillow volume so the sectional stays crisp instead of looking overstuffed.
For homeowners also sorting out adjacent storage or transition zones, these small-space storage ideas can spark useful layout thinking, especially when every corner has to work harder than usual.
The biggest styling mistake is overfilling the room with matching furniture. A sectional already provides a lot of visual mass, so the rest of the pieces should stay lighter, lower, or slimmer. That balance keeps the room feeling lived in instead of packed.
Leveraging Gorins Custom Services and Financing
Small-space sectional shopping often fails after the order is placed, not before. The room may fit the sofa on paper, but the building's entry path, stairwell, or doorway makes delivery a problem. That's why custom programs matter so much, especially when entryways are tighter than the furniture's standard measurements.
Why custom builds solve hidden fit problems
A critical delivery issue is that 60 to 70% of U.S. apartment entryways are under 32 inches wide, which can make standard 36 to 40 inch deep sectionals impossible to deliver without custom modular builds Coohom. That gap between room fit and doorway fit is where many compact-sofa purchases go wrong.
Custom-order programs solve that problem by letting the sectional be built around the home, not just around the catalog. A made-to-order sectional can be adjusted for width, chaise orientation, arm profile, back style, and cushion feel, which makes it easier to match both the room and the delivery route. That flexibility is especially useful in older homes, walkups, and apartments with narrow access points.
For readers who want a starting point on that process, this custom order guide is a helpful reference before visiting a showroom.
Financing and service that reduce friction
Promotional financing can also make a big difference when a sectional is an investment piece rather than a quick purchase. Equal monthly payment plans lower the upfront pressure, which helps households choose the right size and build quality instead of settling for the nearest in-stock option. That matters more than most shoppers expect, because the wrong compromise is usually the expensive one.
The final piece is delivery and assembly. Professional in-home placement reduces the chance of a delivery-day surprise, especially when the sectional has to turn a corner, clear a narrow hall, or be assembled in sections. In small-space projects, good service isn't a luxury. It's part of whether the purchase succeeds.
Bringing It All Together with Next Steps
The smartest sectional decision comes from combining four checks: room dimensions, configuration, materials, and delivery access. If any one of those fails, the sofa can look great in a photo and still be wrong for the home. The safest path is to measure first, tape the footprint, and compare the room's circulation against the sectional's actual size.
A good next move is to revisit the room with fresh eyes and ask what the sectional needs to do. Some spaces need corner anchoring, some need a free wall for storage, and some need a slimmer profile so light can move through the room. The best choice is the one that supports the way the room is used every day.
If storage becomes part of the move, careful handling matters during the transition as well. A practical storage reference like these furniture storage tips can help households protect furniture during moves, staging, or temporary room changes.
The final decision point is simple. Once the measurements are set, compare the layout against the home's real traffic pattern, not just the open wall. That's what separates a sectional that fills a room from one that improves it.
For personalized help with measurements, custom ordering, or financing, visit Gorins Furniture & Mattress, take the online Style Quiz, or stop by the Norwich showroom to see how a compact sectional can be adapted to your space.