Living Room Furniture for Small Apartment: Maximize Space

An empty apartment living room can feel like a blank promise and a tight constraint at the same time. There's enough space for comfort, but not enough room for guessing. One sofa that's too deep, one coffee table that's too square, or one media unit that sticks out too far can make the whole room feel blocked.
That's a familiar situation for renters and homeowners across Norwich, New London, Plainfield, Waterford, and nearby Eastern CT communities. Since 1936, local families have been trying to solve the same puzzle in different floor plans. The details change. The challenge doesn't. A small living room has to handle relaxing, storage, guests, and daily traffic without feeling crowded.
The good news is that small rooms respond well to precise choices. The wrong pieces make them feel smaller fast. The right pieces create openness, function, and a sense of ease that's hard to get from trial and error alone.
Your Small Apartment Living Room Awaits
You get the keys, step into the living room, and for a moment it feels bigger than expected. Then real life enters the picture. A sofa needs a wall, a lamp needs an outlet, guests need somewhere to sit, and the walkway to the kitchen cannot disappear under furniture.
That is the point where small rooms either start working hard for you or start fighting you every day.
In apartments across Norwich and the surrounding towns, I see the same pattern. The room usually has enough square footage to be comfortable, but very little margin for mistakes. A sofa with heavy arms can steal more usable space than people expect. A coffee table that looks modest in a showroom can dominate a compact floor plan at home. Good results come from matching furniture to the way the room will be used, not from copying a full-size living room formula.
Since 1936, neighbors have come into our Norwich showroom with awkward corners, narrow entries, radiator placement problems, and layouts that leave only one sensible wall for seating. Small-space furnishing is rarely about finding the tiniest piece. It is about finding the right proportions, the right visual weight, and the right mix of comfort and function. That often means seeing pieces in person, testing seat depth, and comparing silhouettes side by side before making a decision.
One useful starting point is to define the room's main job. Some living rooms need to handle movie nights and everyday lounging. Others need hidden storage, a spot for reading, or flexible seating for visitors. In a small apartment, furniture that serves more than one purpose usually earns its place faster than a single-use piece.
Textiles help too, especially once the larger pieces are sorted. Soft layers can make a compact room feel welcoming without adding bulk, and Ecuadane's small space decor advice offers a helpful complement to the in-room decisions you can make with furniture, rugs, and lighting.
Before buying anything, it helps to review a furniture measuring guide for apartments and tight entryways. In small spaces, the smartest purchase is the one that fits the room, the doorway, and your daily routine on the first try.
The best small apartment living rooms do not feel packed. They feel settled, useful, and easy to live in. That is the standard we aim for in the showroom every day, with space-saving pieces you can sit in and custom options for rooms that need a more exact answer.
Measure Twice to Avoid Costly Mistakes
A small apartment purchase usually goes wrong before the furniture even reaches the living room. In Norwich flats, I see the same problem again and again. The sofa suits the room, but not the front path, the stair turn, or the lift.
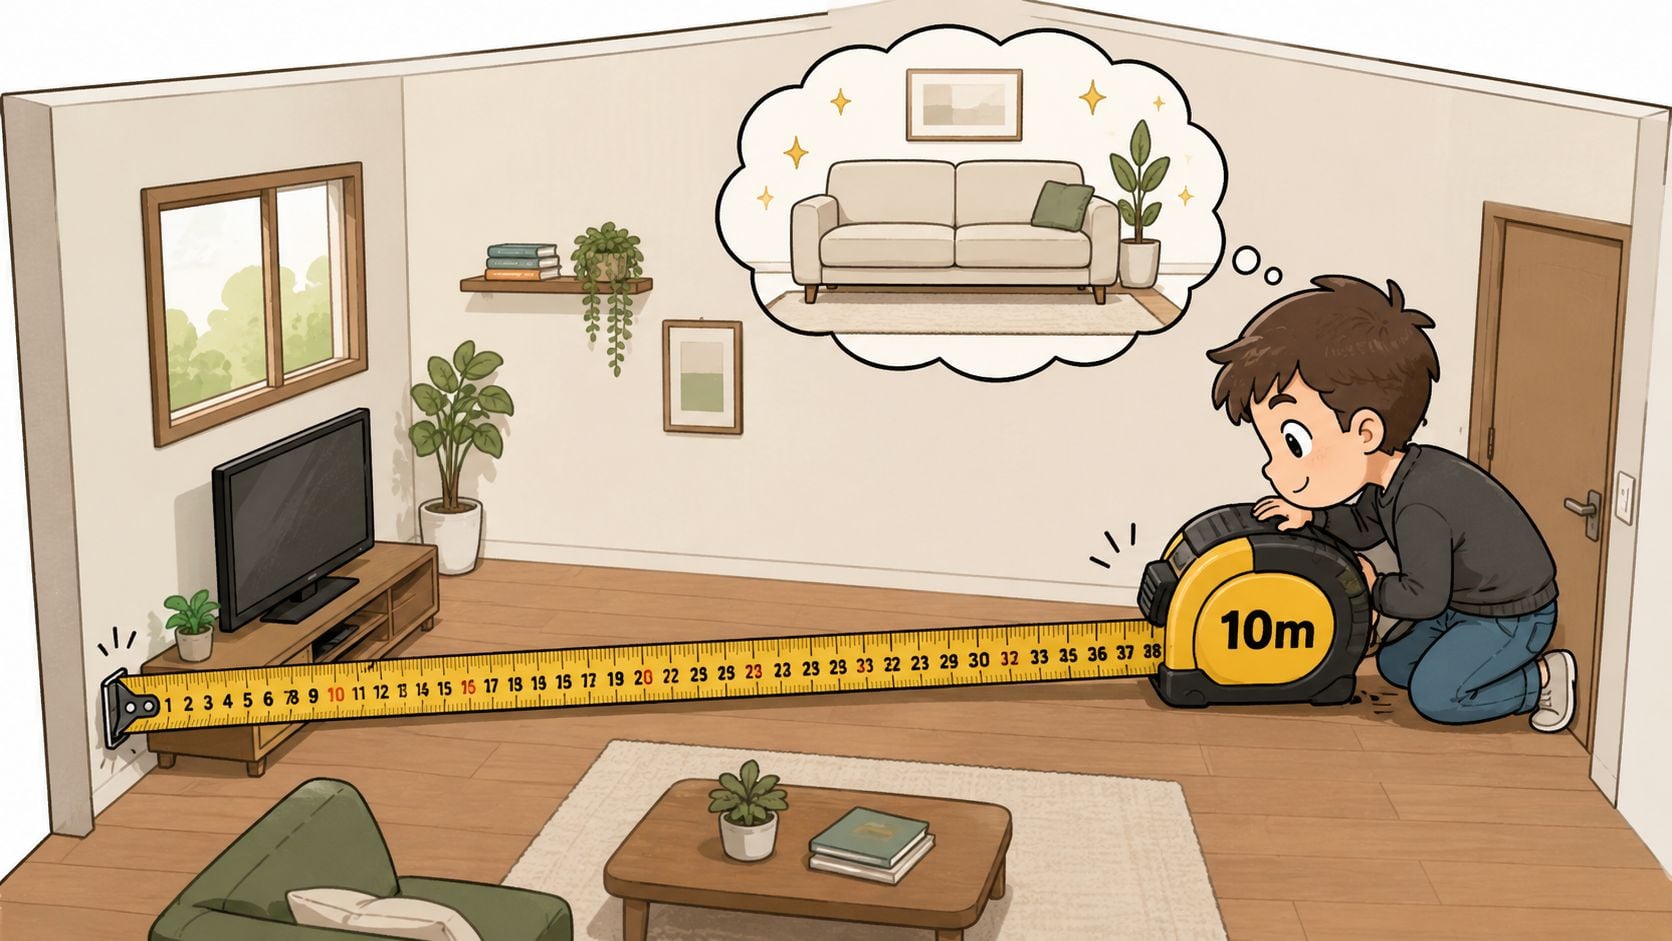
That is why we measure two things in the showroom. The space where the piece will live, and the route it has to travel to get there. In older apartment buildings and converted terraces, access is often the harder limit.
What to measure before shopping
Start with the room, but do not stop there.
- Room length and width: Measure the usable area, not just wall-to-wall size. Radiators, skirting, window ledges, and heater covers all reduce what you can place.
- Door openings: Check width and height at every doorway on the route.
- Hallways and turns: Tight corners often cause more trouble than narrow doors.
- Stairwells and landings: Long sofas need enough clearance to pivot.
- Lift interior depth and door opening: Many apartment deliveries fail here.
- Ceiling lights and low obstacles: Tall pieces can catch during delivery.
- Packed dimensions: Ask for the boxed size, not only the assembled size.
For rough move-in prep, Get n Go Removals' volume tool gives a simple way to estimate how much furniture volume is heading into the apartment.
Match furniture to both space and access
Compact living rooms usually reward discipline. A slightly narrower sofa, a shallower arm, or a lower profile can be the difference between a room that feels usable and one that feels blocked. The same applies to delivery. A piece can be perfect on the floor plan and still fail at the last turn outside the flat.
We advise customers to do two passes before ordering.
- Measure the destination. Confirm what the room can hold without crowding windows, walkways, or heating.
- Measure the route. Confirm what the building will admit.
That second pass saves money.
In a local showroom, this matters even more because you can test the dimensions with a salesperson who has seen these delivery problems before. If a standard size is close but risky, it may be better to order a custom configuration rather than force an oversized piece into an awkward room.
For a cleaner checklist, keep this furniture measuring guide for apartments and tight entryways open while you write dimensions down. It helps prevent the classic mistake where a piece fits the room on paper but never makes it through the building.
Choosing Smart Space-Saving Furniture
Smart furniture earns its place every day. In a small Norwich flat, the right sofa or table does more than fit the room. It keeps sightlines open, gives you useful storage, and avoids that crowded feeling by teatime.
Why raised, lighter-looking furniture usually works better
In small living rooms, visual weight matters almost as much as actual size. Pieces with visible legs, open bases, and slimmer arms let more floor show, which helps the room read as calmer and less blocked. Closed plinth bases, overstuffed arms, and bulky silhouettes tend to do the opposite, even if the measurements look reasonable on paper.
We see this often in the showroom. Two sofas can be nearly the same width, but the one with a higher leg and a tighter profile usually feels far easier to live with in an apartment setting. That is one reason many shoppers looking for a practical small-room setup choose cleaner-lined seating instead of heavy traditional shapes.
Pieces that justify their footprint
The best performers in compact living rooms usually do at least two jobs well.
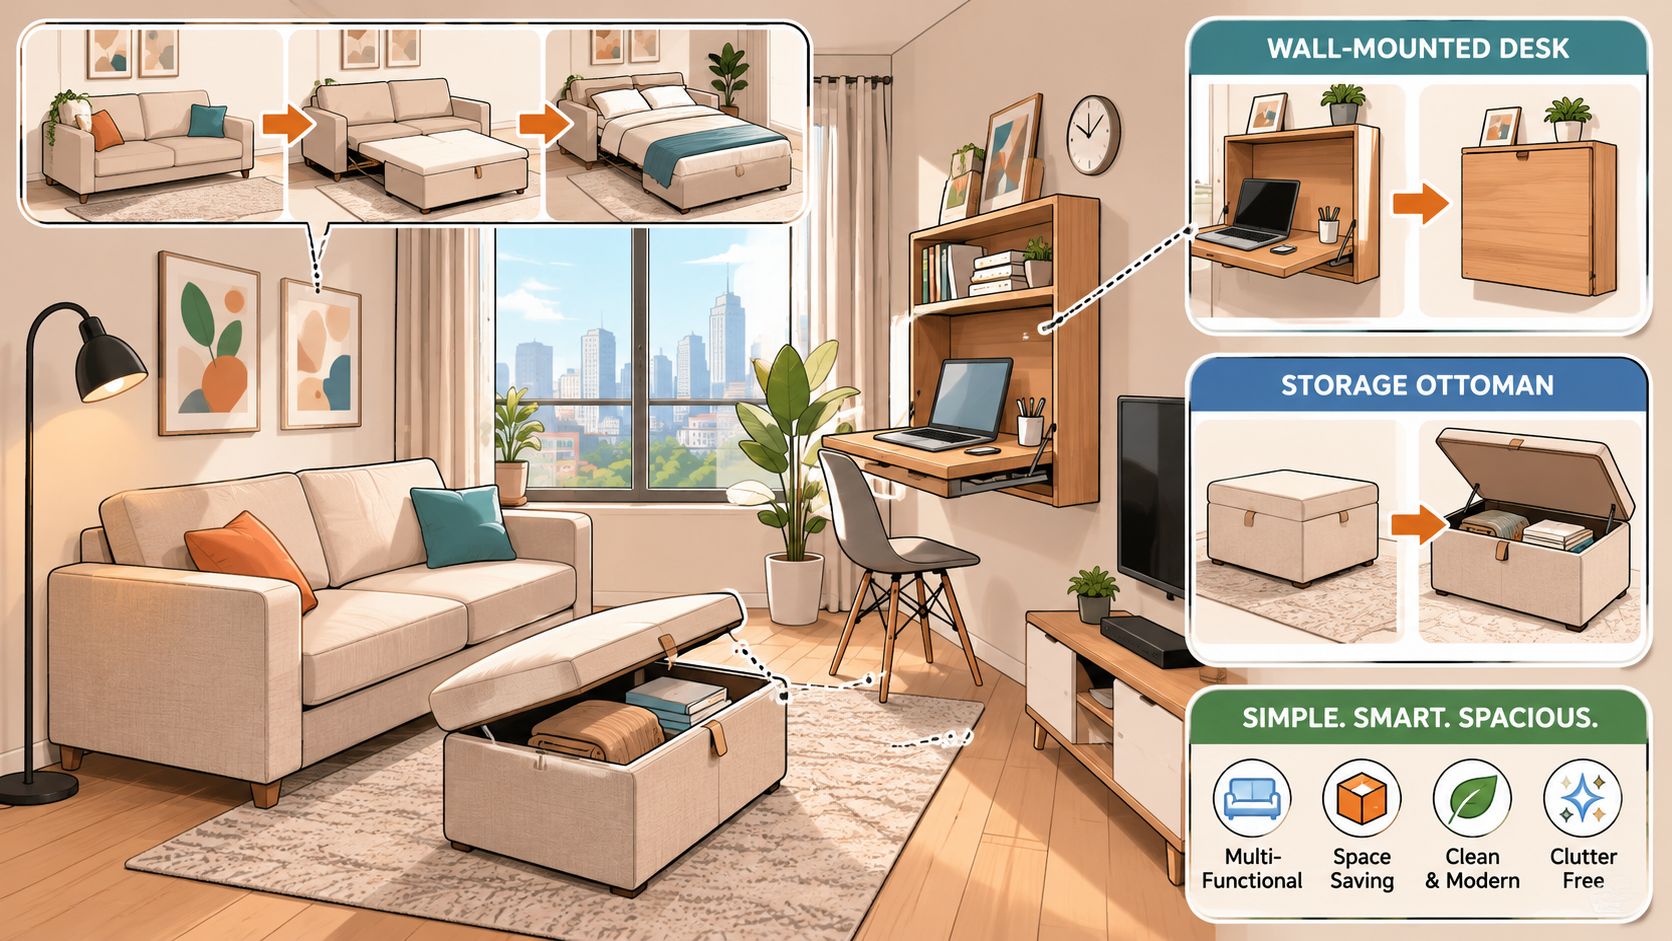
- Storage ottomans give you a footrest, extra seating, and a place to hide throws, remotes, or children's toys.
- Lift-top or compact coffee tables provide surface space without turning the center of the room into an obstacle.
- Slim media units keep storage low and tidy without making one wall feel too heavy.
- Apartment-scale sofas offer proper seating while leaving enough clearance for lamps, side tables, and walkways.
- Sleeper sofas or sofa beds can make sense for guests, but comfort and mechanism quality matter. In practice, a better-built model costs more upfront and usually saves disappointment later.
Material choice matters too. In a small apartment, furniture takes more knocks because everything works harder. Lightweight pieces are easier to move, but they still need to feel stable. That is why we often steer customers toward well-made frames, durable upholstery, and mechanisms that can handle regular use instead of clever features that fail after a year.
What usually causes regret
Some furniture looks fine on a shop floor and performs poorly in a tight living room.
| Better choice | Usually problematic |
|---|---|
| Narrow-arm sofa | Bulky rolled-arm sofa |
| Open-base table | Heavy closed-box table |
| Shallow seating | Deep lounge sofa |
| Multifunctional ottoman | Large fixed coffee table |
The trade-off is straightforward. Deep, plush pieces feel inviting for ten minutes in a big showroom, but in a small flat they often steal the inches you need for comfortable circulation. A trimmer sofa, a nesting table, or an ottoman with storage tends to serve the room better over time.
Local shopping helps here because you can test proportions in person instead of guessing from online photos. At Gorins, we regularly help Norwich customers compare seat depth, arm width, and base style side by side, then order a better-fitting option if the standard model is close but not quite right. For more practical examples, browse our multifunctional living room furniture for small spaces before settling on your final mix.
Mastering the Layout for Flow and Function
A good layout does two jobs at once. It supports the way people move through the room, and it gives the space a focal point that feels intentional rather than improvised.
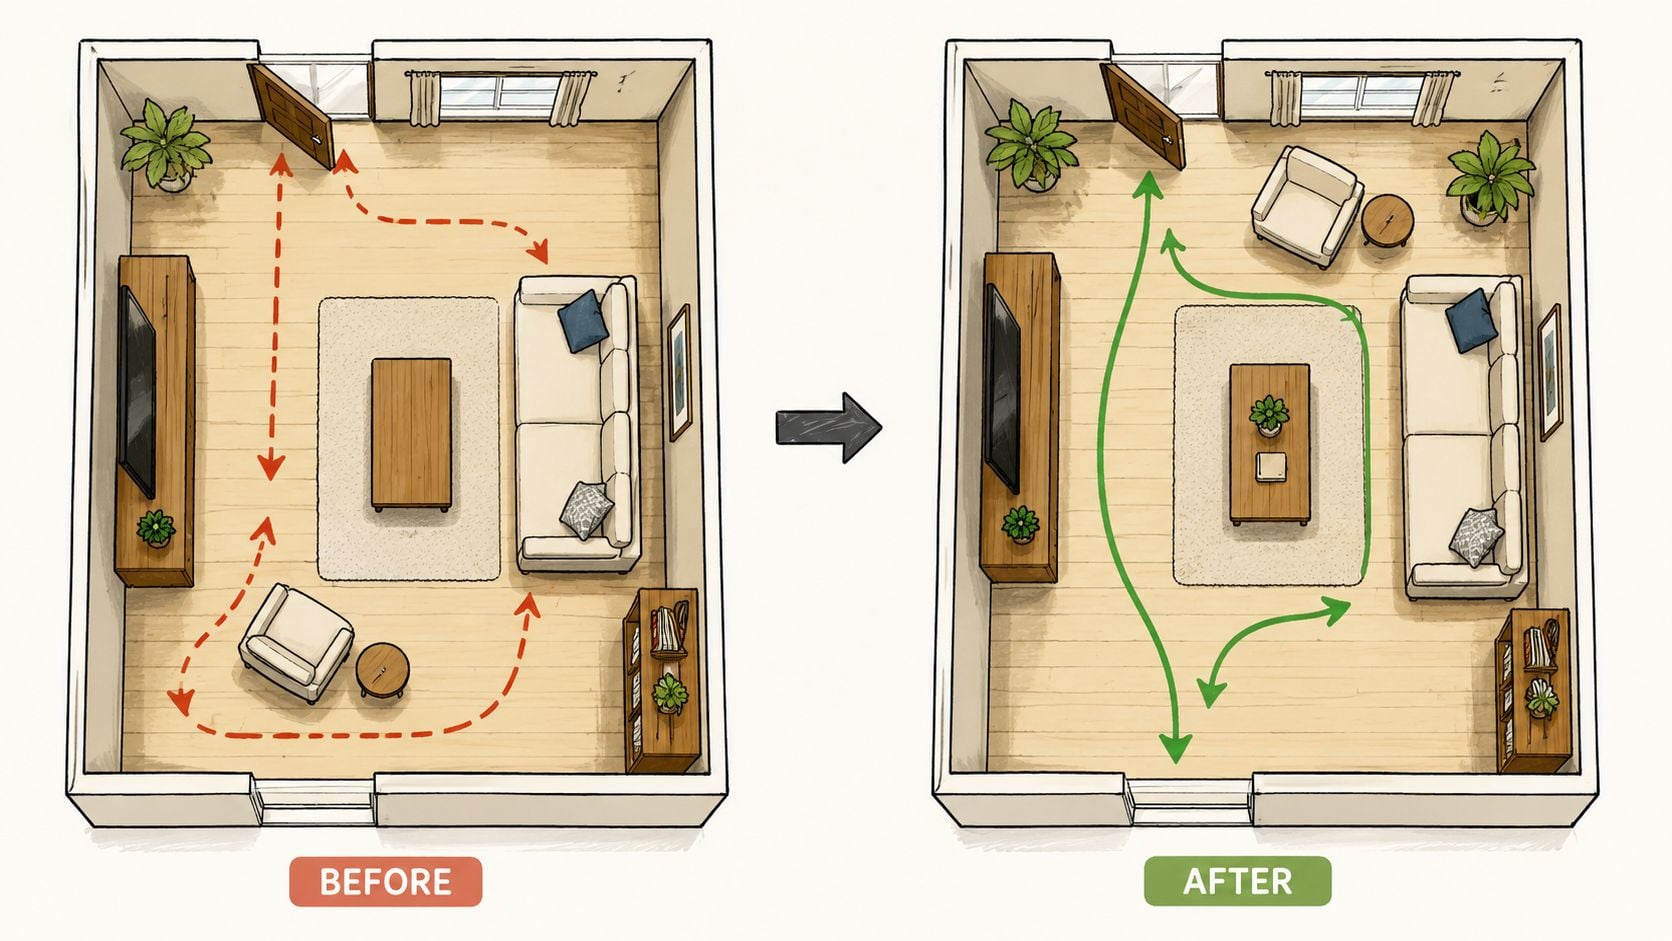
In apartments under 800 square feet, the living room should allocate no more than 25% of the total floor area to furniture and maintain circulation corridors of at least 36 inches wide for safe mobility and visual openness (small apartment circulation guidance). That guideline matters because a room can be stylish and still feel frustrating if every path is a sidestep.
Three layouts that work in real apartments
The wall-anchored plan
This layout works when the room is long and narrow. The sofa sits against the longest uninterrupted wall, a compact table stays centered, and storage pieces remain shallow. This keeps the center of the room readable and protects the main walkway.
The floating plan
This works well in studio-style layouts or open living-dining combinations. Pulling the sofa slightly off the wall can define the living zone without closing the room in. A rug helps anchor the seating area so the arrangement looks deliberate.
The angled solution for awkward rooms
In rooms with slanted walls, columns, or off-center focal points, a perfectly square arrangement can feel forced. Designers sometimes recommend placing the sofa at roughly 45 degrees toward the midpoint between two focal points in awkward rooms, a useful strategy discussed in awkward living room layout ideas. That can soften a difficult architecture problem and create a more natural conversation area.
Leave the clearest walking path untouched first. Then arrange the furniture around that path, not the other way around.
Common layout corrections
A small room usually improves when these changes happen:
- Pull one piece out: Not every item has to touch a wall.
- Reduce table bulk: A smaller or lighter table often restores flow immediately.
- Use one focal point: Competing focal points make compact rooms feel unsettled.
- Define zones with a rug: Even one rug can separate lounging from circulation.
Another useful benchmark comes from apartment-sized upholstery data. Modular or sectional sofas with a depth of 33 to 34 inches and a total length under 78 inches fit about 60% of urban living rooms measuring 10×12 feet or less (small sectional fit guidance). That's a reminder that layout success starts with realistic scale, not wishful arrangement.
For readers sketching options, these living room layout ideas can help turn rough dimensions into a working plan.
Design Your Perfect Fit with Custom Orders
Small apartments expose every compromise. An arm that's too wide steals walkway space. A cushion that's too deep changes the whole room. A sofa that's almost right usually isn't right enough.
That's where custom ordering becomes practical, not indulgent. The point isn't endless personalization for its own sake. The point is controlling the dimensions and details that affect function every day.

The value of changing the inches that matter
The F9 Custom Sofa series is a strong example of how custom order programs solve small-room problems. Buyers can select cushion firmness levels in soft, medium, or firm, and choose arm styles that reduce overall sofa width by 4 to 6 inches compared to standard models. In living rooms under 150 square feet, that can enable a 15% increase in usable walking space, based on manufacturer specifications in Gorins custom order documentation.
Those numbers matter because small apartments don't lose function in big chunks. They lose function inch by inch.
A narrower arm. A more compact profile. A firmness level that matches daily use. Those choices add up to a sofa that feels planned for the room instead of squeezed into it.
Why custom beats settling
Custom programs are especially useful when the room has one of these issues:
- A narrow entry wall: Standard sofa widths overwhelm the room immediately.
- An awkward corner: A standard silhouette leaves dead space or blocks movement.
- A tight walking lane: Trimming arm width creates room where none seemed available.
- A style mismatch: Small-scale furniture often comes in limited looks unless it's ordered intentionally.
For readers considering made-to-order options, this custom furniture overview explains how selecting arms, backs, fabrics, and proportions can simplify a difficult room.
One local option for this type of fit-focused approach is Gorins Furniture & Mattress, where custom programs also include Canadel Custom Dining and the F9 Custom Sofa series with thousands of combinations suited to room size and lifestyle. Promotional Financing with equal monthly payments also helps make a long-term furniture investment easier to manage without forcing a short-term compromise.
A custom piece earns its value when it solves a layout problem that standard furniture can't.
Add Finishing Touches That Enlarge the Space
Once the main pieces are in place, the room usually needs restraint more than decoration. The final layer should open the space visually, support daily life, and avoid putting weight back onto the floor.
Use the walls with purpose
Vertical storage is one of the most reliable ways to make a compact living room feel less crowded. Wall-mounted floating shelves or media consoles that extend no more than 18 inches from the wall can increase perceived floor space by up to 30% in rooms under 120 square feet, according to this spatial perception reference.
That's why shelves, slim media pieces, and raised storage outperform deep freestanding cabinets in tighter rooms. The storage still exists, but the floor line remains more open.
Mirrors help for the same reason. They don't create square footage, but they can increase light bounce and visual depth. In rooms with one strong window, a mirror placed to reflect that light often makes the room feel calmer and less enclosed.
Edit accessories the same way as furniture
A small apartment living room doesn't need many accessories. It needs the right ones.
- Keep surfaces partly clear: Open surface space reads as breathing room.
- Choose lighting in layers: One overhead light rarely flatters a compact room by itself.
- Add soft texture, not clutter: A throw, one rug, and a few pillows often do more than many small objects.
- Think about pet zones too: If a dog bed is part of the room, scale and style matter. This stylish pet bed guide is a helpful example of choosing pet pieces that don't visually fight the rest of the space.
A few finishing choices can complete the room without overcrowding it. For more ideas on opening up a compact space visually, this small room design guide offers practical direction.
Since 1936, Norwich families have kept returning to the same principle. Small rooms don't need less care. They need better decisions. Investment-grade quality, customized choices, and local guidance still matter most when every inch counts.
Since 1936, Gorins Furniture & Mattress has helped Norwich and Eastern CT families create homes they love. From custom-designed Canadel dining sets to the latest in Tempur-Pedic, Serta, and Beautyrest comfort by feel options for healthier sleep, the showroom combines a massive selection with the personalized care only a local, family-owned business can provide. Visit the Norwich showroom, take the online Style Quiz, or browse the Clearance section for value-driven savings at Gorins Furniture & Mattress.