
Cabinet Storage Solutions for Every Room


Saturday morning arrives with toys spilling from the hall closet, spice jars crowding the kitchen cabinet, and bathroom towels stacked on the floor because the linen cupboard has run out of usable space. The problem isn't always a lack of storage. Often, the cabinet layout makes everyday items hard to see, reach, and return to their proper place.
That's why cabinet storage solutions deserve a whole-home view. The right approach can improve an entryway, laundry room, home office, bedroom, dining area, or bathroom, not just a kitchen. Built-ins, modular units, pull-outs, and corner systems each solve a different kind of household frustration, and the best choice depends on the way a home is used.
Why Cabinet Storage Solutions Matter in Every Room
A cabinet can hold plenty on paper and still waste valuable space in practice. Deep shelves hide smaller items, tall stacks become unstable, and frequently used belongings end up on counters or floors. A well-planned storage system brings items into view, separates categories, and places daily essentials within a comfortable reach.
Older floorplans around Norwich can make this especially noticeable. A narrow kitchen may have deep base cabinets but little room for wide drawers. An older entryway may offer a small closet where shoes, coats, bags, and school items compete for space. A bedroom may have a reach-in closet that needs better zoning rather than a complete renovation. Homeowners and renters in Norwich, New London, Plainfield, Waterford, and nearby Eastern CT and Rhode Island communities often benefit from solving the layout before adding more possessions.

Four terms that make planning easier
Built-in cabinets become part of the room's architecture. They suit a homeowner creating a mudroom, home office, basement bar, or wall of bedroom storage and wanting a coordinated, permanent appearance.
Modular cabinets use separate pieces that can be rearranged, expanded, or moved. They're useful for renters, condo owners, and households that may change rooms or routines later.
Pull-out storage brings the contents of a deep cabinet toward the user. Pull-out shelves, internal drawers, and tall pantry frames reduce the need to kneel, reach into dark corners, or remove several items to find one pan.
Corner systems address awkward areas that standard shelves often leave underused. Lazy Susans, swing-out fittings, blind-corner pull-outs, and diagonal inserts can turn difficult spaces into purposeful zones.
A clutter-focused storage guide can help households identify whether the issue is insufficient capacity, poor visibility, or an arrangement that doesn't match daily habits.
The global storage cabinets market has been estimated at USD 12.5 billion in 2024 and is projected to reach USD 18.2 billion by 2033, according to Verified Market Reports' storage cabinets market overview. That scale reflects a lasting need for organized storage across homes, offices, and commercial spaces. For a homeowner, the practical lesson is simple: cabinet storage isn't a niche add-on. It's part of how a room supports everyday life.
The Four Main Types of Cabinet Storage Solutions
Each storage type makes a different trade-off between permanence, reachability, installation effort, and adaptability. A homeowner finishing a basement bar may value a built-in run of cabinets, while a renter may need a freestanding modular unit that can move to another address.
A side-by-side starting point
| Solution Type | Install Effort | Customization | Ideal Room | Price Tier |
|---|---|---|---|---|
| Built-in | High, often professional | Very high | Mudroom, office, bar, bedroom | Premium |
| Modular | Low to moderate | Moderate | Rental, condo, laundry room | Essentials to upgrade |
| Pull-out | Moderate | Moderate to high | Kitchen base cabinet, pantry, bath | Upgrade |
| Corner | Moderate to high | High | Kitchen corner, media area, wardrobe | Upgrade to premium |
Built-ins work best when the room's dimensions and purpose are stable. A mudroom cabinet can combine hooks, closed storage, bench seating, and shoe compartments. A built-in office can place files below the work surface and less-used supplies above it. The installation takes more planning, but the finished arrangement can look integrated rather than added later.
Modular units provide a more flexible route. A renter might use a narrow cabinet for cleaning products in a laundry area, then move it to a new home. A condo owner may prefer separate pieces that can be reconfigured if a room changes function. Modular doesn't mean generic, since finishes, handles, shelf positions, and internal accessories can still create a customized result.
Pull-outs are the practical choice for deep cabinets. Peer-reviewed ergonomic research identifies the optimal storage zone as 800 to 1100 millimeters above the floor, while accessibility and visibility drop substantially at 1400 to 1700 millimeters, particularly for older adults, as documented in this ergonomic kitchen storage study. A pull-out shelf places cookware, food, or bathroom supplies in front of the user instead of forcing the user to search at the back.
Corner storage deserves its own attention. A diagonal insert may suit baking sheets, a swing-out unit can expose both sides of a blind corner, and a rotating shelf can keep mixing bowls from disappearing behind larger objects.
Practical rule: If an item is used often, visibility and reachability usually matter more than squeezing in the maximum possible shelf volume.
Door hardware affects how well the whole arrangement functions. Homeowners comparing cabinet styles may find this guide to overlay hinges explained useful because hinge position changes the door's movement, clearance, and relationship to neighboring cabinets. For a furniture-based storage option, an accent cabinet with storage can add enclosed capacity without committing to a wall-to-wall installation. The right question is which trade-off fits the household, permanent capacity, flexible placement, easier reach, or better use of an awkward corner.
Pantry Systems and Specialty Storage
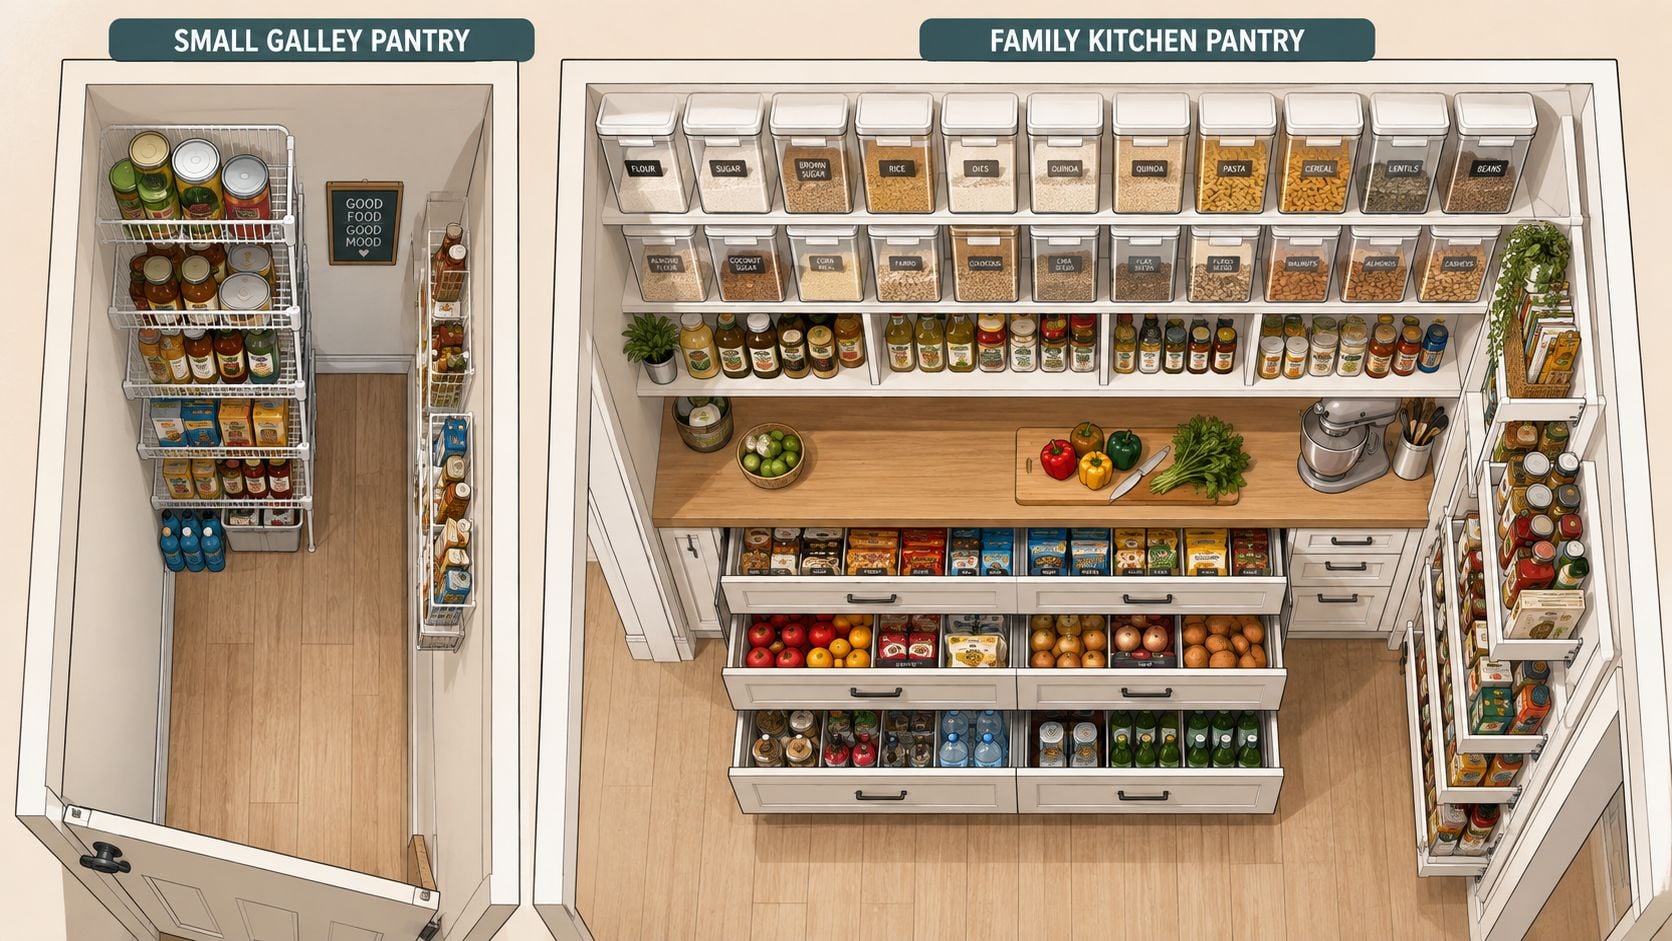
A pantry should match the way a household shops, cooks, and stores appliances. A person living in a small galley kitchen may need a slim rolling cart and one carefully organized cabinet. A busy family may need separate zones for breakfast foods, cooking staples, snacks, baking ingredients, and small appliances.
Start with the available footprint. Freestanding wire racks can add open storage in a rental without altering the walls. Slim rolling carts can occupy narrow gaps and move when the kitchen needs more floor space. A pull-out pantry cabinet can make use of the narrow space beside a refrigerator, provided the cabinet and door clearances are measured accurately.
Match the pantry to the routine
A walk-in pantry makes sense when a household regularly stores bulk goods, countertop appliances, serving pieces, or entertaining supplies. It can also keep a busy kitchen visually calmer, but only if the shelves aren't so deep that food disappears. A compact pantry cabinet often performs better in a smaller home because every item remains closer to the main work area.
Specialty storage can solve more specific problems:
- Spice pull-outs: Place small jars near the range, with labels facing outward.
- Tray dividers: Store baking sheets, chopping boards, and serving trays vertically.
- Appliance garages: Hide a toaster or coffee machine behind a tambour-style door while keeping it connected and accessible.
- Laundry cabinets: Size shelves around detergent containers, stain removers, linens, and cleaning tools.
- Dining storage: Use closed cabinets for table linens, glassware, and serving pieces so the dining room stays ready for guests.
The ergonomic study cited earlier found that wall cabinets higher than 600 millimeters showed 30% lower storage volume efficiency for women than easily reachable zones, reinforcing the importance of shelf placement rather than raw cabinet size. The detailed kitchen and storage solutions report also recommends internal drawers, dividers, racks, hooks, and storage boxes, along with shelf heights that group similar items while preserving space for access.
Households seeking a particular visual direction can browse examples of farmhouse chic pantry designs, then adapt the useful features to the room's actual dimensions. Norwich-area homes often have an underused closet, hallway nook, or section of laundry-room wall that can become a pantry with the right modular kit. Dining-room cabinets can extend the same logic beyond food storage, especially when dining room storage furniture keeps serving items close to where they're used.
Choosing Materials and Finishes That Last
Material selection affects more than appearance. The cabinet box, door construction, finish, edge treatment, hinges, and handles all influence how a unit responds to moisture, cleaning, weight, and repeated opening.
Plywood offers a strong option for kitchens, laundry rooms, and other areas where cabinet sides may face regular handling or humidity. MDF provides a smooth surface for painted doors and can work well where a uniform finish matters. Particleboard can be a practical choice in controlled indoor areas, especially when its edges and surfaces are properly sealed. Solid wood brings natural variation and repairable character, although movement from changes in moisture can require thoughtful construction.
Comparing the main choices
| Material/Finish | Durability | Moisture Resistance | Maintenance | Best Room Fit |
|---|---|---|---|---|
| Plywood | Strong and stable | Good when sealed | Wipe spills promptly | Kitchen, laundry, utility area |
| MDF | Smooth and consistent | Moderate when well finished | Easy to wipe | Painted kitchen, office, bedroom |
| Particleboard | Practical for light to moderate use | Depends heavily on sealing | Keep edges dry | Bedroom, office, controlled interiors |
| Solid wood | Durable with visible grain | Varies by species and finish | Clean gently and refinish as needed | Dining, bedroom, living area |
| Paint | Easy to coordinate | Depends on substrate and topcoat | Shows some marks and may need touch-ups | Kitchen, bath, office |
| Stain | Shows natural grain | Depends on protective coating | Usually easy to refresh | Dining, bedroom, living area |
| Thermofoil | Smooth and simple to clean | Useful for many indoor applications | Wipe clean, avoid harsh heat | Bathroom, laundry, utility areas |
| Laminate | Resistant to everyday wear | Good with sealed seams | Low-maintenance cleaning | Office, laundry, busy storage areas |
The most frequently handled shelves and drawers should receive the most durable treatment. Since the ergonomic research places the primary usable zone between 800 and 1100 millimeters above the floor, surfaces in that range may experience more contact from hands, containers, and cookware. A wipe-clean finish with well-sealed edges can matter more there than an expensive finish used on a rarely opened upper door.
Fingerprints also influence the choice. Dark, smooth finishes can show marks quickly, while textured laminates or lighter tones may be more forgiving. Near a bright window, the finish should be evaluated for how it may look as natural light changes across the day. Hardware deserves equal attention. Metal pulls and hinges should feel solid, align with the door style, and open without forcing the cabinet box.
For a broader look at wood characteristics and longevity, homeowners can read wood furniture explained. The practical goal isn't choosing the most expensive material. It's matching construction and finish to the room's moisture, traffic, cleaning routine, and expected lifespan.
Measuring and Planning Your Layout
Accurate measurements turn cabinet shopping into a useful design conversation. A homeowner doesn't need contractor-grade drafting equipment, but a careful sketch, tape measure, pencil, and phone camera can prevent avoidable installation problems.
Start with the room envelope
Measure each wall length, then record ceiling height from several points if the floor or ceiling appears uneven. Note every window, door, outlet, switch, vent, radiator, and pipe, including the distance from each feature to the nearest corner. Photographing the room from several angles helps a designer see obstacles that a written measurement may miss.
Check whether corners are square. A small discrepancy can affect a tall pantry, a run of built-ins, or a cabinet fitted between two walls. Appliance rough-ins deserve their own notes, including the current width, depth, height, door swing, ventilation needs, and the space required for cords or plumbing.
Turn measurements into room-specific decisions
- Kitchen: Mark the relationship between the refrigerator, sink, cooking surface, and main preparation area. Keep frequently used tools and ingredients in the most convenient reach zones.
- Bathroom: Record vanity width, door swing, plumbing position, mirror height, and the clearance needed to stand comfortably at the sink.
- Mudroom: Measure the depth available for cubbies, hooks, shoes, bags, and seasonal items. A shallow cabinet may work better than a deep unit that narrows the walkway.
- Bedroom: Identify the reach-in closet's usable width and depth, then separate daily clothing from luggage, bedding, and occasional items.
- Home office: Allow room for chair movement, printer access, files, and cable management before selecting a cabinet depth.
Use removable tape to mark the proposed cabinet footprint on the floor. Another strip can indicate the edge of an open door or drawer. This simple test reveals whether a pull-out interferes with a walkway or whether two doors collide.
Items used every day should generally sit between hip and shoulder height, while seasonal or rarely needed belongings can move higher or lower. The office storage selection available through the Norwich showroom can also help homeowners think beyond kitchen cabinetry when planning files, books, and household paperwork.
Bring the sketch, photographs, appliance details, and the full list of obstacles to a showroom visit. Accurate figures let a designer discuss realistic configurations instead of relying on guesswork.
Budget Tiers and Financing Options
A storage project becomes easier to evaluate when the budget reflects the level of change required. The essentials tier can address a clear problem without rebuilding a room. An upgrade tier improves the daily experience through better hardware and internal organization. A premium tier creates a fitted system around the room, the household, and the intended use.
Exact pricing depends on dimensions, materials, installation, hardware, and finish, so a responsible plan should begin with a comfortable spending limit rather than an assumed price-per-foot promise. The table below compares the scope of each tier without inventing a universal price range.
| Tier | Typical Price Per Linear Foot | Included Features | Recommended Financing |
|---|---|---|---|
| Essentials | Varies by material, size, and retailer | Modular stock cabinets, basic shelves, selected pull-outs | Promotional financing or clearance value |
| Upgrade | Varies with hardware and accessories | Soft-close hardware, drawer dividers, improved corner systems | Equal monthly payments or promotional financing |
| Premium | Varies with room dimensions and custom specifications | Fully custom cabinetry, specialty pantries, built-in desks, tailored finishes | Equal monthly payments, subject to approval |
What each tier can accomplish
The essentials tier suits a renter adding a freestanding pantry, a homeowner replacing a failing storage cabinet, or a family solving one urgent clutter point. It prioritizes usable capacity and sensible placement.
The upgrade tier changes how the cabinet feels every day. Soft-close hardware reduces slamming, drawer dividers stop small items from shifting, and a corner carousel can make an awkward cabinet easier to use. These features often matter most in high-contact zones.
The premium tier makes sense when the cabinet must fit an unusual wall, coordinate with existing architecture, or combine several functions. A built-in desk with closed storage, a fitted mudroom, or a room-specific pantry may justify the additional planning.
Promotional financing can lower the immediate barrier for a larger purchase, while equal monthly payment plans divide the cost into predictable installments. Financing terms depend on the program and approval, so shoppers should review the complete agreement. A no-interest furniture financing resource can help Norwich-area homeowners understand available pathways, while clearance sections may offer value when a ready-made piece solves the need without custom work.
The broader cabinet industry has been estimated at USD 141.36 billion in 2025 and projected to reach USD 229.82 billion by 2032, with a projected 7.18% CAGR, according to 360iResearch's cabinet industry overview. That large market includes many construction and furnishing categories, but it reinforces the idea that storage should be treated as an investment in how a home functions, not as an attempt to spend less.
Maintenance, Installation, and the Norwich Showroom
A well-designed cabinet still needs ordinary care. Small habits protect the finish, keep hardware moving smoothly, and prevent a minor adjustment from becoming a larger repair.
Simple habits that protect the system
Spills should be wiped within minutes, especially on wood veneers and around cabinet edges. Standing moisture can affect the finish and seams even when the surface initially looks unchanged. Harsh abrasive cleaners can also dull painted, laminated, or stained surfaces, so a soft cloth and a suitable household cleaner are safer starting points.
Hinge screws deserve a quick check every six months. A loose screw can make a door sag, rub against the frame, or put uneven pressure on another hinge. Drawer slides should be vacuumed before dust and crumbs build up around the rollers. Heavy items, such as a stand-mixer base or large cookware, can be rotated to lower shelves when possible, reducing strain on upper hardware and making retrieval easier.
Maintenance habit: A short inspection during seasonal cleaning can catch loose screws, overloaded shelves, and sticky slides before the storage system becomes frustrating to use.
Some projects fit comfortably into a weekend. Removable pull-out baskets, door-mounted organizers, and adhesive interior liners can improve an existing cabinet without changing its structure. These updates suit renters and homeowners who want to test a storage idea before committing to a larger redesign.
Other work needs professional judgment. Tall pantry cabinets should be anchored securely to the wall. New electrical wiring for in-cabinet lighting should be handled by a licensed installer. Modifying a cabinet box to accept new hardware can weaken the structure if cuts are made in the wrong place, so a qualified installer should manage that work.
A local design conversation
A Norwich showroom visit makes cabinet storage easier to understand because homeowners can handle materials and see mechanisms operate. At the Gorins showroom on Route 82, visitors can examine finish samples arranged by tone, open soft-close drawers, and discuss how a room-by-room plan might work. Free in-showroom design consultations can turn measurements, photographs, and a list of frustrations into practical options.
Custom furniture programs also show how much flexibility a made-to-order purchase can offer. The Canadel Custom Dining partnership and the F9 Custom Sofa series allow thousands of combinations across sizes, shapes, finishes, fabrics, and configuration details. A documented configurable retail experience has recorded more than 20,000 unique product combinations, demonstrating that thousands of choices can represent a real configuration system rather than vague marketing language, as shown in this custom product configuration case study.
Although cabinet storage is the focus, a whole-home plan may include an office cabinet, dining storage, an entertainment corner cabinet, or bedroom furniture that keeps related items together. Gorins Furniture & Mattress offers office storage and storage-focused cabinet furniture for living spaces, giving homeowners another way to address clutter without forcing every solution into a kitchen remodel.
The showroom can also provide a useful point of comparison for households thinking about comfort and rest during a larger furnishing project. The Sleep Gallery includes Tempur-Pedic, Serta, and Beautyrest, along with other established sleep brands. Those choices are best evaluated by comfort by feel and the goal of healthier sleep, rather than by brand recognition alone.
Gorins Furniture & Mattress has served the community since 1936 as a locally owned, family-operated business. Its service areas include Norwich, New London, Plainfield, Waterford, and surrounding Eastern Connecticut and Rhode Island communities. Promotional financing with equal monthly payments can help eligible shoppers plan larger purchases, while clearance offerings may provide value for households seeking a ready-made storage piece.
Visit Gorins Furniture & Mattress on Route 82 to compare storage furniture, finish options, and custom-order possibilities with local design guidance. Bring room measurements and photos, take the online Style Quiz before visiting if helpful, and ask about promotional financing or the Clearance section when building a cabinet storage plan around a comfortable investment.