
Average Dimensions of a Sectional Couch: Sizes and Room Fit

Measuring the wall is the step nearly every Norwich homeowner starts with, and it is the step that causes the most trouble. An advertised width describes only one edge of a sectional. The return, the chaise reach, and the walkway space around the piece decide whether it fits the room, and the doorway and stair turns decide whether it ever gets there.
A floor plan beats a tape measure here. A longer sectional along one uninterrupted wall can sit comfortably where a shorter model blocks the entrance with its chaise.
What Average Means for a Sectional Couch
A sectional has no regulated, universal average size. Two models sold under the same category label can measure differently once arm style, module count, and reclining hardware change the outside dimensions, so treat published averages as planning ranges for narrowing the category. The spec sheet for the exact configuration settles the fit.
The commonly quoted baseline, roughly 95–120 inches wide and 36–40 inches deep against the 6–8-foot span of many straight sofas, describes only the main sofa body of a standard layout. The projecting pieces carry their own numbers: an L-shaped arrangement typically adds a 60–85-inch return, chaise extensions commonly reach 60–72 inches, and U-shaped or multi-piece layouts can stretch 120–160 inches or more across.
Why a single length isn't enough
A sectional doesn't sit against the wall the way a straight sofa does. Its footprint turns a corner, projects into the room, or wraps around a central seating area, so one advertised width hides most of what the room has to absorb.
A useful measurement record therefore includes:
- Both outside legs: Each run of an L-shaped arrangement needs its own measurement.
- Chaise reach: The farthest cushion edge determines where the lounging end stops.
- Body depth: Arms, backs, and upholstery belong inside the measured boundary.
- Complete configuration: Every selected module must appear on the floor plan.
Practical rule: A sectional fits only when its entire outline fits, not merely its longest side.
Gorins' sectional buying guidance walks through these configuration questions before you compare models. For neighbors in Norwich, that preparation makes showroom conversations more productive: Gorins Furniture & Mattress, family-owned and operated since 1936, helps Eastern Connecticut families work through furnishing decisions with personalized guidance.
Typical Sectional Dimensions at a Glance
The rows below sort sectionals the way showroom listings do: by advertised width and seating style. Treat the figures as working ranges for narrowing the field. The chosen model's dimensional drawing always has the final word.
Sectional width, depth and seat depth by category
| Category | Overall width (in) | Overall depth (in) | Seat depth (in) |
|---|---|---|---|
| Small sectional | Under 89 | Shallower than the standard sofa body | Under 21, shallow |
| Standard sectional | 90–109 | 34–42, typical sofa body | 21–24, upright |
| Standard L-shape, long side | One long run plus a return measured on its own | The standard body range, plus the return's reach | 21–24, upright |
| Large U-shape or multi-piece | The widest span; measure each return | The standard body range, plus two projecting ends | 21–24, upright |
| Deep-seat sectional | Any width, because seat depth is a cushion spec | Deeper than the standard body; a chaise extends farther still | 25–30, lounging |
Read the chart as a set of filters. Two models in the same row can differ on every column, and one model can borrow from two rows at once, such as a compact frame carrying lounge-depth cushions. The width labels reflect how listings tend to be grouped, which makes them useful for sorting search results before any measuring begins.
What the columns actually measure
Each column answers a different question. Overall width is the outside measurement from arm to arm, and it decides how much wall the piece needs. Overall depth is the outside front-to-back measurement, including the back frame and anything that projects past it; it decides how far the sectional reaches into the room. Seat depth is the usable sitting surface between the back cushion and the front edge, and it decides how a person sits.
That distinction matters most with L-shaped and U-shaped furniture. A body depth describes a single seating run, while the complete configuration may reach much farther into the room.
A compact model can carry a generous lounging seat, and a wide sectional can sit relatively upright. Width alone says nothing about comfort, capacity, or floor area.
Comparing listings without mixing measurements
Depth is the slipperiest number on a spec sheet. On one listing it means the straight sofa body; on another it means the maximum reach of the return. A depth figure that looks unusually large usually describes the complete configuration end to end.
Before comparing models, match each measurement to its twin:
- Outside width to outside width. Usable cushion width is a different, smaller number.
- Body depth to body depth. Chaise length belongs on its own line.
- Maximum return to maximum return, measured from the same starting edge on both drawings.
A missing dimension cannot be guessed from a product photograph, because styling and camera angles hide the true outline. Ask the retailer for the dimensional drawing of the exact configuration, and the advertised width becomes a reliable room-fit decision.
How Each Layout Changes the Footprint
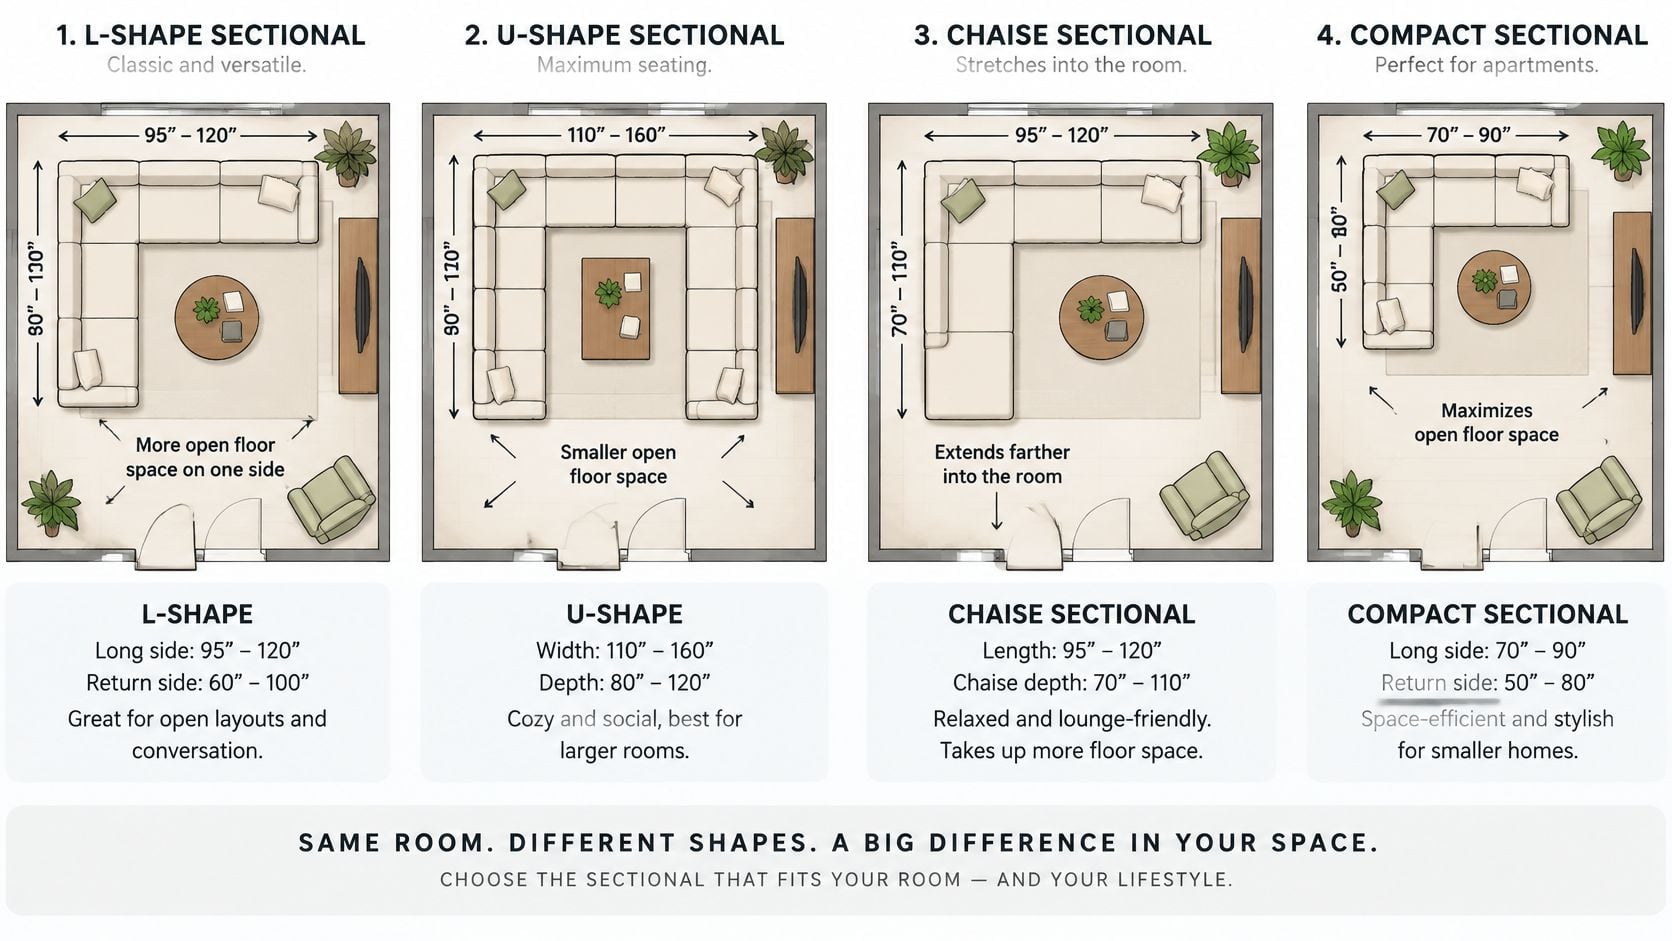
The illustration shows why two sectionals with similar advertised widths can occupy very different floor areas.
L-shaped and U-shaped arrangements
An L-shape forms two intersecting seating runs, and its footprint depends on both of them. On a hand-drawn plan, label the arrow along the back wall long side and the arrow along the adjoining wall return. A short line at the cushion edge marks seat depth so it never gets confused with the return.
The inside corner makes conversation comfortable. The outside corner is the trouble spot: check it against doorways, window trim, and nearby furniture. An L can sit neatly against both walls and still block the approach to a seat.
A U-shape adds a second projecting end. Sketch a back run with a return at each end, then mark the full outside width and each return's reach. The open center needs room for a table plus access to the seats, so the inner edges matter as much as the outer ones.
Chaise and compact configurations
For a sofa with chaise, draw a straight sofa outline with an extended cushion at one end. A dashed line from the rear boundary to the chaise tip shows total projection, and the reach beyond the ordinary sofa front gets its own label.
A compact apartment sectional follows the same logic at a smaller scale. Label outside width and maximum return on the drawing, because the word apartment in a listing guarantees nothing about fit. A smaller sectional can still be the wrong choice when its depth or chaise cuts across the room's main walking path.
Layout shapes and what to watch for
| Layout | Footprint shape | Watch for |
|---|---|---|
| L-shape | Two runs meeting at a corner | Corner blocking a doorway or window |
| U-shape or multi-piece | Back run with a projecting end on each side | Little walkway left in a midsize room |
| Sofa with chaise | Straight run plus one extended cushion | Chaise crossing the main traffic path |
| Compact apartment sectional | Same shapes, scaled down | Seat may feel shallow for lounging |
Section 2's chart carries the typical inch ranges for each family; this table separates the shape from the hazard. The dimensional drawing for the chosen model still has the final word, since two sectionals in the same family can differ by a full cushion's width. Reclining pieces need their operating envelope marked on the plan, and modular arrangements need the assembled dimensions rather than a sum of loose-piece widths.
Gorins Furniture & Mattress guides customers from start to finish when customizing sofas, chairs, tables, and other furniture. Its F9 Custom Sofa series offers choices in arm styles, back types, welt details, and cushion firmness; the selected combination needs a final specification check because structural choices can change outside dimensions. The living-room sectional layout guide helps shoppers connect those choices to the room's entrances and seating arrangement.
Seat Depth and Height Versus Footprint
Footprint determines room fit; usable seat depth helps determine comfort. The outside back, frame, arms, and cushions consume space that isn't available for sitting, so a substantial-looking sectional doesn't necessarily offer a deep seat.
The RoomSketch3D sectional dimensions guide places typical upright seat depth at 21–24 inches, lounging depth at 25–30 inches, and standard seat height at approximately 17–19 inches. Those measurements describe different experiences, not a ranking from less comfortable to more comfortable.
A sit-and-measure test
A useful showroom test starts with the posture used most often at home. An upright reader needs back support and a comfortable foot position, while someone who curls up may prefer more cushion space.
- Sit naturally: The person testing the seat shouldn't have to imitate a showroom pose.
- Measure the usable cushion: The tape runs from the supporting back cushion to the front seat edge.
- Check standing up: Cushion softness and seat height should work together comfortably.
- Test household habits: Tall adults, shorter adults, and children sitting cross-legged may prefer different depths.
Gorins' guide to average sofa seat height helps frame the height discussion before a showroom visit. A tape measurement can narrow the options, but the seated test reveals whether the back cushion and seat work together.
A deeper seat isn't automatically better. The right seat supports the way the household actually sits.
Match the seat to the activity
For a television-focused room, the RBA Home Plans media room guide offers context for considering the room's purpose alongside furniture placement. Screen-facing relaxation and face-to-face conversation don't always call for the same seating posture.
Recliners need testing fully open, including the space occupied by the footrest and moving back. If a sectional preserves circulation but feels too shallow, the next comparison should be a deeper-seat design within a suitable footprint class, not automatically a larger sectional.
Walkways and Clearances for Your Room
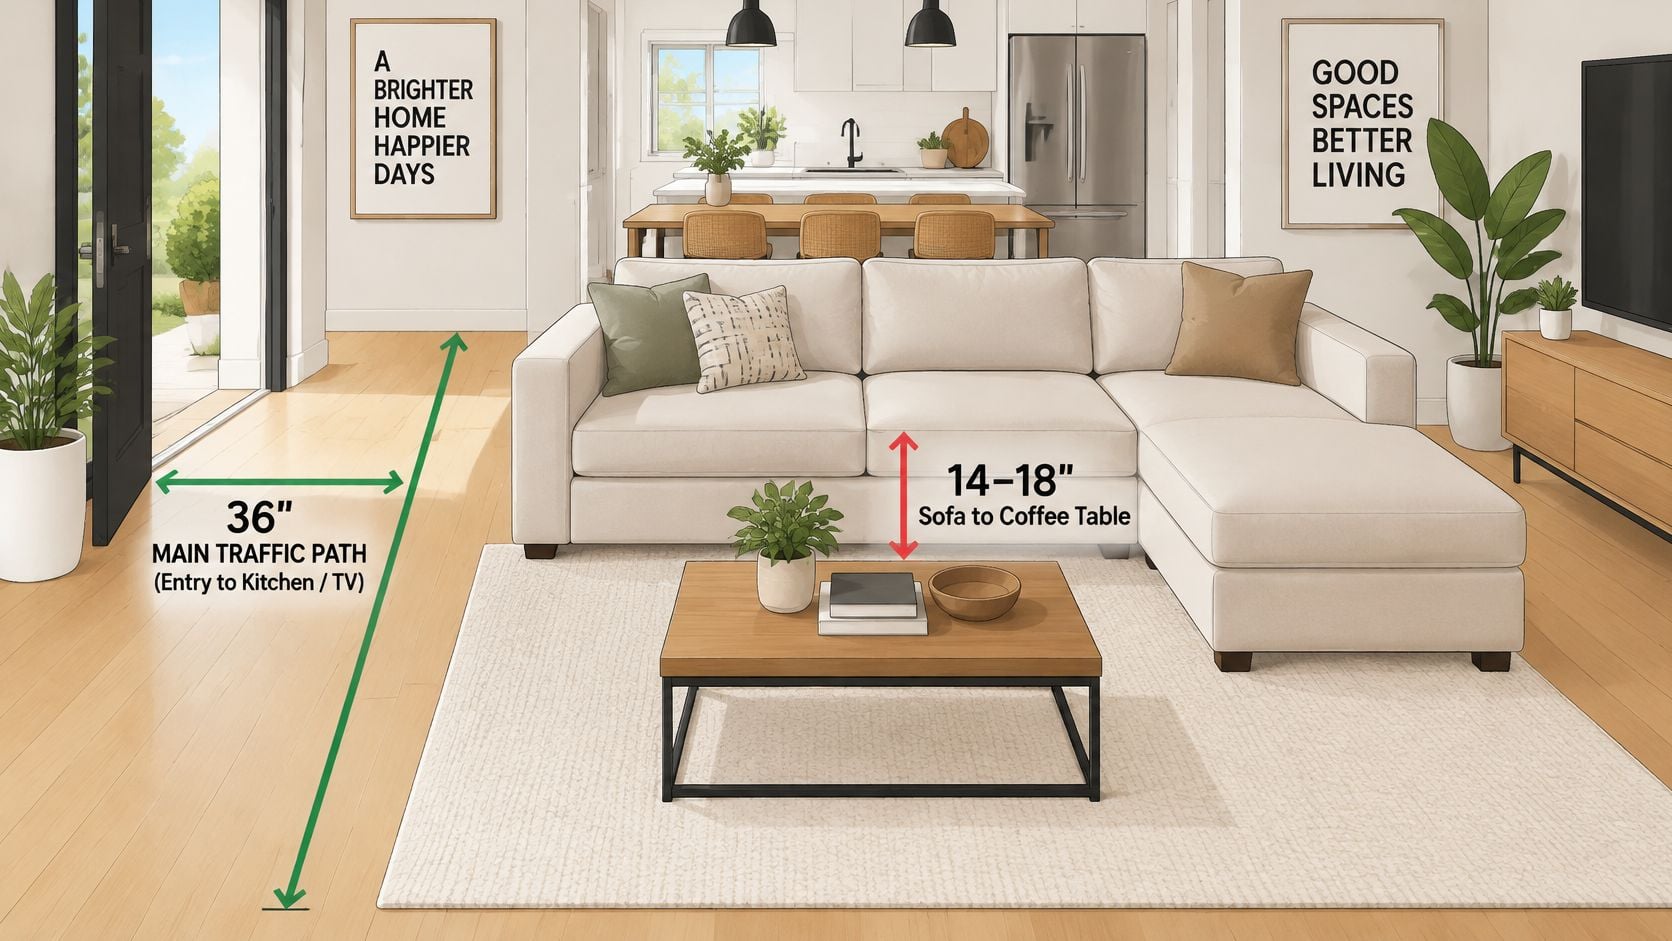
A sectional can look perfect on paper and still crowd the room once people start moving. Treat walkways as part of the footprint, the same way a hallway belongs in a house plan even though nobody sits there. For planning, keep about 30–36 inches clear for circulation, with the full 36 inches on primary routes such as the path between an entrance and the kitchen.
Around the coffee table, roughly 14–18 inches usually gives knees room and keeps drinks within reach. Compact sectionals around 75–85 inches long can work in many 10-by-12-foot rooms, while standard L-shapes generally fit more comfortably once the room reaches about 12 by 12 feet or larger. Use those figures as a starting range, then prove the layout with tape before ordering.
Where reclining parts, cleaning access, or upholstery care need working room behind the piece, allow 12–18 inches when the room can spare it. The reclining mechanism's own instructions still control the clearance it needs to open fully.
Room size and sectional fit
Use these as test scenarios for your floor plan rather than automatic picks.
| Room size | Sectional that usually fits | Clearances to keep |
|---|---|---|
| 10×12 ft | Compact L-shape, about 75–85 in long | 36 in main walkway; 14–18 in to coffee table |
| 12×12 ft | Standard L-shape, 95–120 in long side | 36 in walkway; 14–18 in to coffee table; 12–18 in behind where needed |
| 12×14 ft | Sofa with chaise or standard L-shape | 36 in walkway; 14–18 in to coffee table |
| 16×16 ft | U-shape or multi-piece, 120–160 in or more | Full 36 in on each route; 14–18 in to coffee table |
Test the outline on the floor
- Tape the complete footprint: Painter's tape should follow the outer boundaries, including the chaise.
- Mark the walking routes: A separate tape outline makes circulation space visible.
- Place the table zone: The coffee table needs its own footprint as well as a gap from the seating.
- Walk normally: Door openings, turns, and approaches to individual seats reveal pinch points.
For rectangular Norwich rooms, Studio Contour's discussion of efficient layouts for a regular footprint offers broader context for organizing connected spaces. The decisive test is simple: with every seat in use, each route still needs to stay open.
Doorways, Stairs and Delivery Routes
A sectional that fits the living room can still fail the delivery test. Each component has to travel from the entry to its final position, including every opening and turn along the way.
Three measurements decide whether that trip succeeds: the clear opening of each doorway, the turning space at every bend, and the dimensions of each individual component. A doorway's nominal size says little about the usable opening once hinges, handles, or a partly opened door shrink it.
Follow the route from outside to inside
- Entry approach: Steps, railings, and fixed obstacles should be recorded so the delivery team understands the approach.
- Exterior doorway: Clear interior width and height matter more than the frame's outside dimensions.
- Door swing: The opening should be measured with the door in its actual delivery position.
- Opposite wall: The distance beyond the entry determines whether a component can turn.
- Hallway bends: Radiator covers, trim, and architectural projections can narrow the usable route.
- Stairs and landings: Both overhead clearance and the turning area need attention.
- Elevator access: The doorway and cabin must accommodate the piece and its maneuvering space.
- Room entrance: The last turn deserves the same attention as the front door.
Measure every component on its own
A sectional ships as separate pieces, so each one gets checked against the route rather than the assembled footprint. For a piece that must pass through an opening at an angle, its diagonal depth needs comparing against the clear opening. Even when the diagonal clears, the turning space and ceiling height still decide the outcome.
The House Moving Melbourne guide to handling couch removal on stairs offers additional context for stair-related maneuvering challenges. A bulky component pivots and tilts through three-dimensional space, which is why a flat floor-plan outline never captures the actual problem.
Before delivery: A tight turn deserves a measurement and a review. Counting on upholstery to compress enough is a gamble.
Gorins' room-measuring guidance helps organize the room and access measurements together. If a component appears too large for the route, Gorins Furniture & Mattress can walk through configuration choices, including whether smaller modules or a different arm style are available.
Re-measure before delivery to confirm the new furniture will fit in the home and clear the room. Furniture placed along the route after the original measurement changes the path, so the final check should happen close to the delivery date.
Reading a Spec Sheet Before You Measure
A useful specification drawing shows more than an overall width. The drawing needs enough labels to distinguish the sofa body from the projecting return.
Read the plan and side views separately
In the top view, the sofa body sits along the back wall. A horizontal arrow marks outside width, a front-to-back arrow marks maximum overall depth, and a separate label identifies the chaise's added reach beyond the ordinary sofa front.
In the side view, overall height runs from the floor to the highest point. Seat height runs to the cushion top, while seat depth follows the usable cushion surface; any label called back height needs its starting point confirmed.
Turn a listing into a fit decision
ItemFits' 2026 sectional benchmark lists approximately 110 inches wide, 68 inches deep, and 33 inches tall. For planning, that deeper overall measurement should be treated as a combined footprint rather than assumed to describe a straight sofa body.
A shopper testing that example would tape the maximum outline, position the coffee table, and verify that the main walking route remains outside both. The height then helps assess the furniture's relationship to windows and adjacent pieces.
A width-only listing isn't enough. Missing labels should be resolved before ordering, particularly when the drawing doesn't make the chaise endpoint or reclining position clear.
Measurements to Record Before You Order
Treat the order sheet like a luggage tag for a tight doorway: every number needs a label saying what it describes and where it came from. North American sectional listings commonly span about 90–168 inches in overall width and 94–156 inches in return length, so a category name such as “L-shape” cannot settle fit. Mark each entry as room, assembled footprint, or delivery component before it goes near a quote.
A printable measurement record
- Source tag: Write R for room, F for full footprint, or D for delivery piece beside every figure.
- Width leg A and leg B: For an L, record each outside run separately rather than one combined width.
- Deepest point: Note the farthest front edge in daily use, including a reclined seat if the mechanism opens.
- Clearance kept: Circle the walkway and coffee-table gap that must remain after the outline is taped.
- Access pinch points: List door width, hall turn, stair rise, and landing depth beside the largest module.
- Orientation proof: Initial the manufacturer diagram after confirming which arm the chaise sits on.
- Decision line: Add one sentence, “Fits if …”, so the deal-breaker is visible before delivery day.
Keep add-ons inside the same outline. Consoles, cup holders, chaise cushions, and projecting backs change the usable footprint, and Gorins' furniture-measuring guide helps turn that taped sketch into a cleaner showroom conversation.
Confirm Your Sectional Fit Before You Buy
An advertised width works like a parked car's footprint: it marks the space the sectional claims, not the room people need to move around it. A sound decision matches the complete layout to the floor plan, protects circulation and table access, and confirms the delivery route before the order rather than after the truck arrives.
Turn the measurements into a shortlist
- Visit the Norwich showroom: Sit on samples, compare layouts in person, and bring a floor plan so an associate can check it against the measurements you recorded.
- Take the online Style Quiz: Gorins Furniture & Mattress offers design quizzes for living room, bedroom, dining room, and home office that help identify your preferences before a visit.
- Shop Real Sale Prices: A finished, in-stock configuration can offer strong value when its dimensions already suit the room.
An unusual room calls for a different tool. The F9 Custom Sofa series lets you hand-pick arm styles, back types, welt details, and cushion firmness, building a sectional around the household's measurements rather than adjusting the room to a stock footprint.
Gorins Furniture & Mattress also offers promotional financing, including "No Interest if Paid in Full" plans and equal monthly payment programs through the Nest Credit Card and a TD Bank partnership, subject to credit approval. That flexibility lets fit, not price alone, drive the final choice.
Keep the conversation specific
Product-page question forms let customers ask about dimensions, configuration options, matching pieces, finish and color choices, fabric or leather options, and availability. Those questions work best attached to a chosen layout and a completed measurement sheet, since a spec number only becomes useful once it has a room dimension to answer to.
For households also furnishing a bedroom, the Sleep Gallery carries Tempur-Pedic, Serta, and Beautyrest, with mattresses shopped by comfort level from Plush through Extra Firm. The showroom serves Norwich, Plainfield, New London, and the surrounding Connecticut and Rhode Island communities.
Since 1936, Gorins Furniture & Mattress has helped local families furnish homes they love, pairing a wide range of brands with the personal care of a family-owned business. From Canadel Custom Dining pieces built from thousands of combinations to 5-Star Delivery and service after the sale, the approach stays consistent: quality, value, and helpful service.
Gorins Furniture & Mattress offers sectional choices and one-on-one guidance to help connect advertised dimensions with a workable room layout. Bring a floor sketch, delivery-route measurements, and comfort preferences to Gorins Furniture & Mattress in Norwich for a practical showroom comparison before ordering.